
Conical and parallel twin screw extruders: what are we comparing?
What is a conical twin screw extruder?
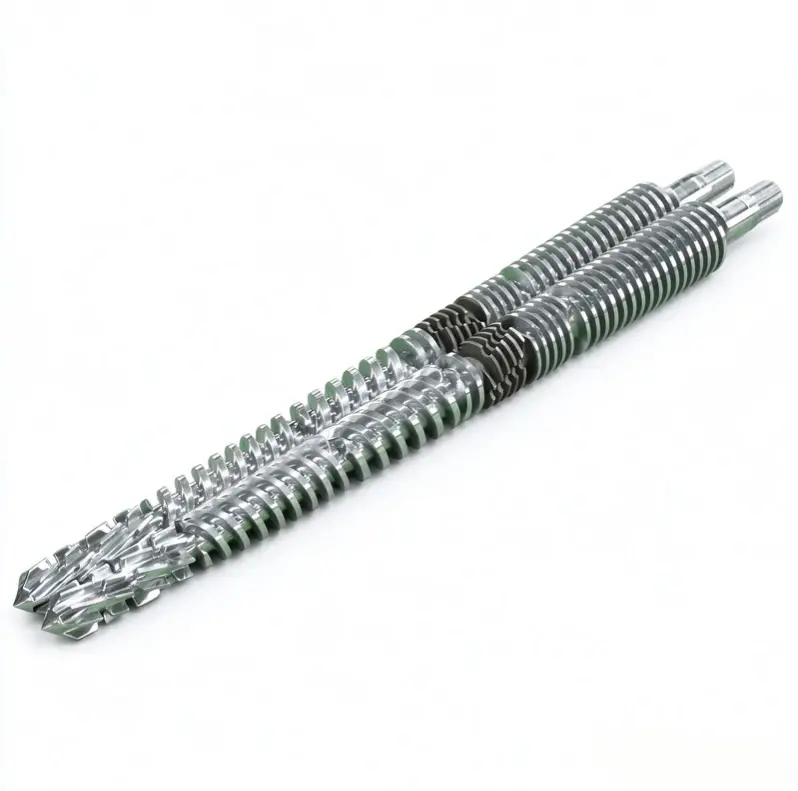
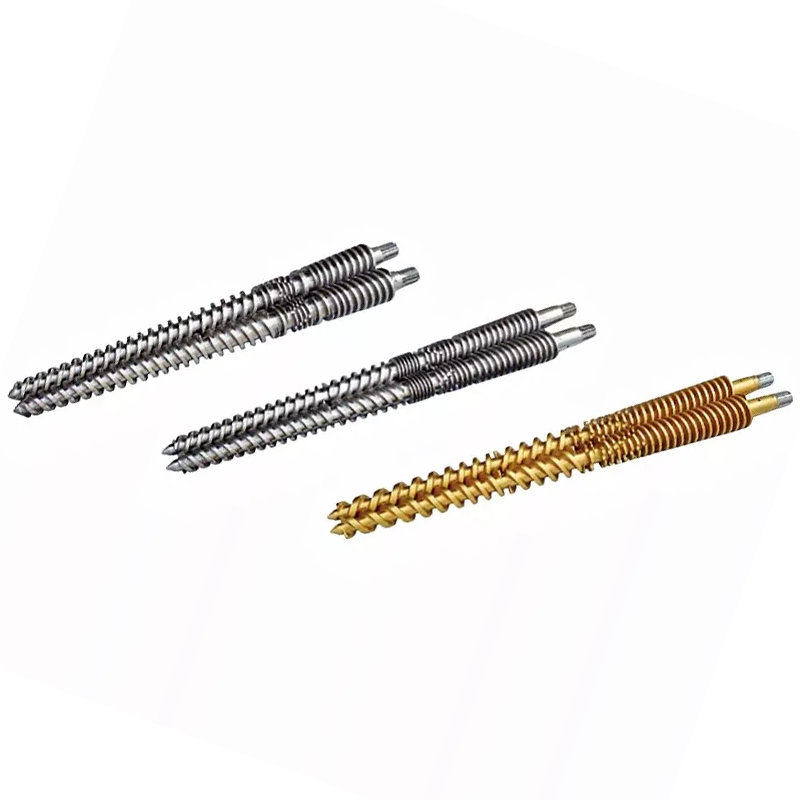
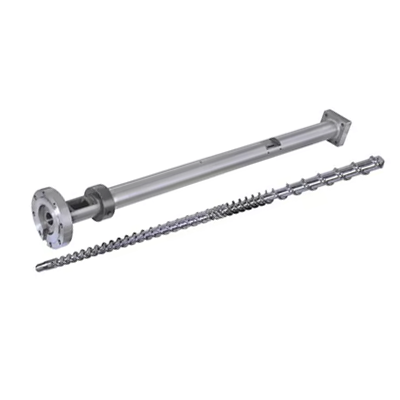
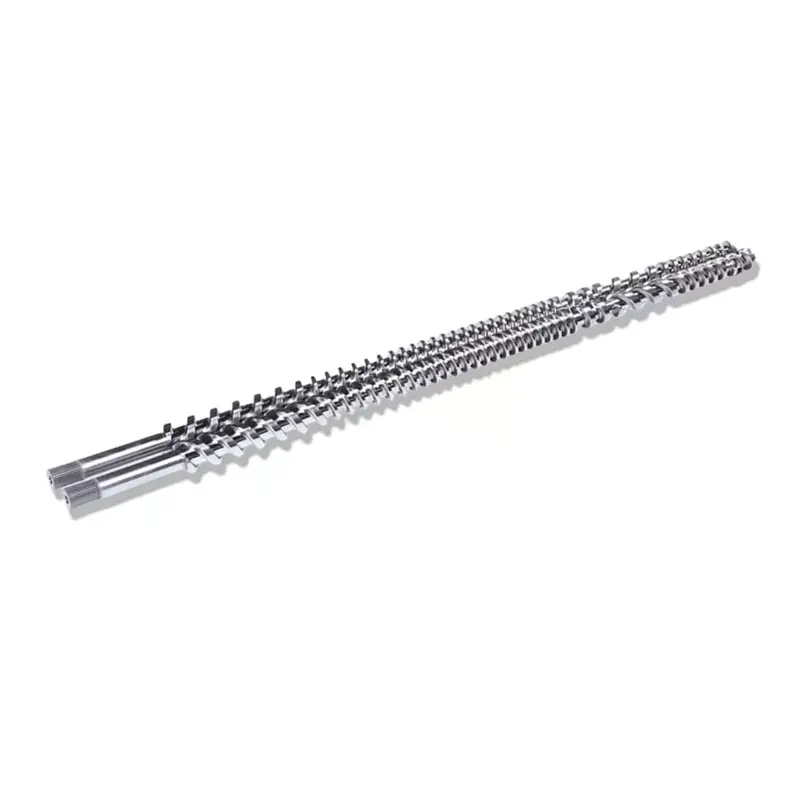
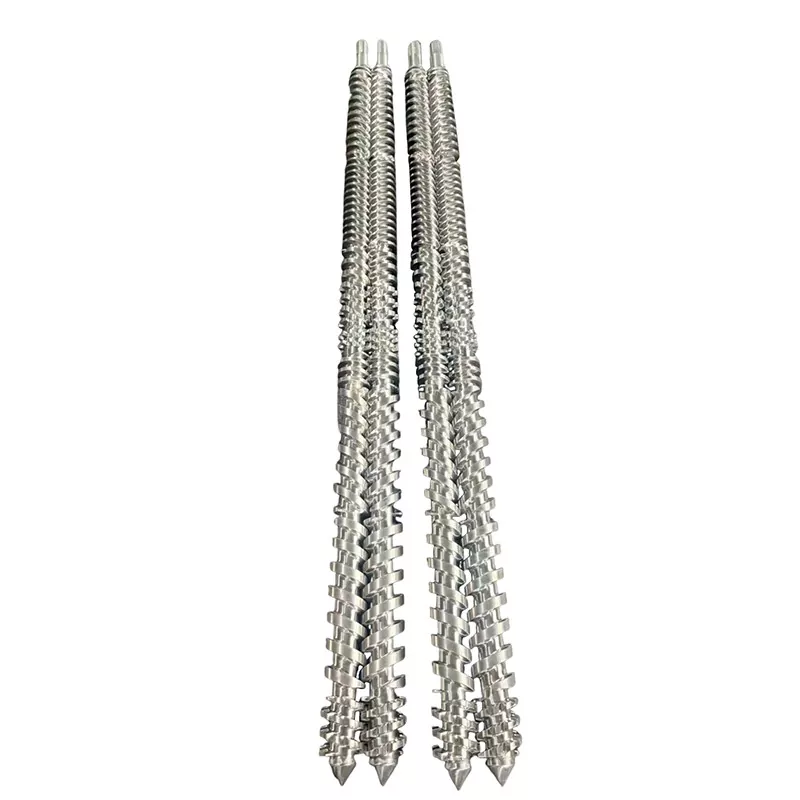
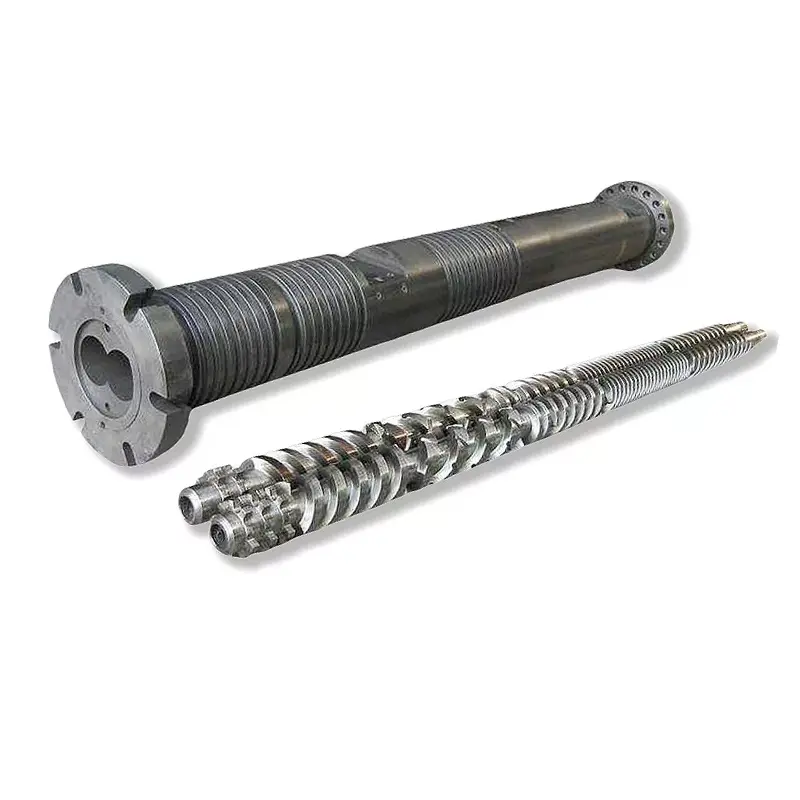
A conical twin screw extruder has screws whose outside diameter changes along the processing length. In the conventional PVC arrangement discussed here, the feed end is larger and the discharge end is smaller. A description such as "conical screw extruder" still leaves the rotation direction, intermeshing arrangement and application to be confirmed.
What is a parallel twin screw extruder?
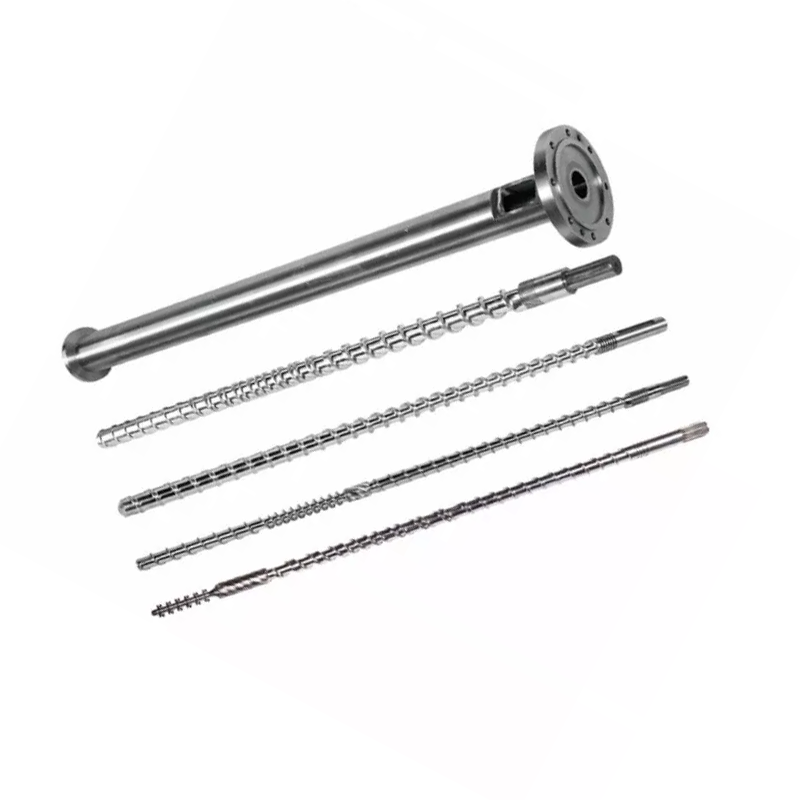
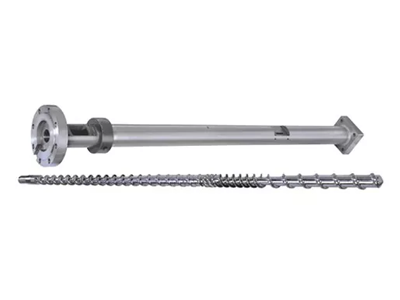
A parallel twin screw extruder has parallel screw axes and a constant nominal outside diameter along the processing section. The channel geometry can still change. The word "parallel" does not tell you whether the screws rotate together or in opposite directions, or whether the machine is intended for compounding or direct product extrusion.
Nastaj and Wilczyński distinguish co-rotating and counter-rotating twin-screw extrusion in their 2024 research on counter-rotating extrusion scale-up. Their discussion identifies PVC powder processing as an important counter-rotating application. That process distinction is the starting point for a meaningful comparison.
Keep the purchasing task consistent
For PVC dry-blend extrusion, compare the relevant conical and parallel configurations under the same product requirements. Do not transfer a high-speed co-rotating compounding claim to a counter-rotating pipe machine simply because both have parallel screws. If your task is compound production, use our broader material and extrusion-system selection guide to establish the process first.
For a new line, the machine supplier must define the whole operating configuration. For replacement components, we start with the installed machine and its drawings. A screw-and-barrel quotation cannot by itself establish whether a different machine architecture is suitable.
How geometry, centre distance and model sizes differ
The useful geometric distinction is where the material has space and where the assembly must fit. In the conventional conical arrangement, diameter and separation of the screw axes vary along the processing length. In a parallel arrangement, the axes remain parallel. Neither description specifies channel depth, local compression, working clearance or the complete pressure duty.
A diameter pair is not a capacity rating
Our conical twin screw barrel range lists pairs including Φ65/Φ132 and Φ80/Φ156. Before ordering, confirm which ends the drawing identifies and the associated processing length. Do not read the second number as a pipe diameter or a length-to-diameter ratio. L/D is dimensionless; a diameter carries a length unit.
The PVC pipe parallel screw barrel page lists Φ45 to Φ150 mm and L/D 32 to 38, with customization. These are that product's published options. They do not establish an equivalent conical size or a universal output range.
Include the drive and support arrangement
We would request the gearbox output layout, connection details and allowable operating envelope alongside the processing-unit drawing. Bearing space or a larger feed-end diameter is not a substitute for a verified torque, speed and thrust specification. Compare complete proposals rather than inferring mechanical capacity from a photograph.
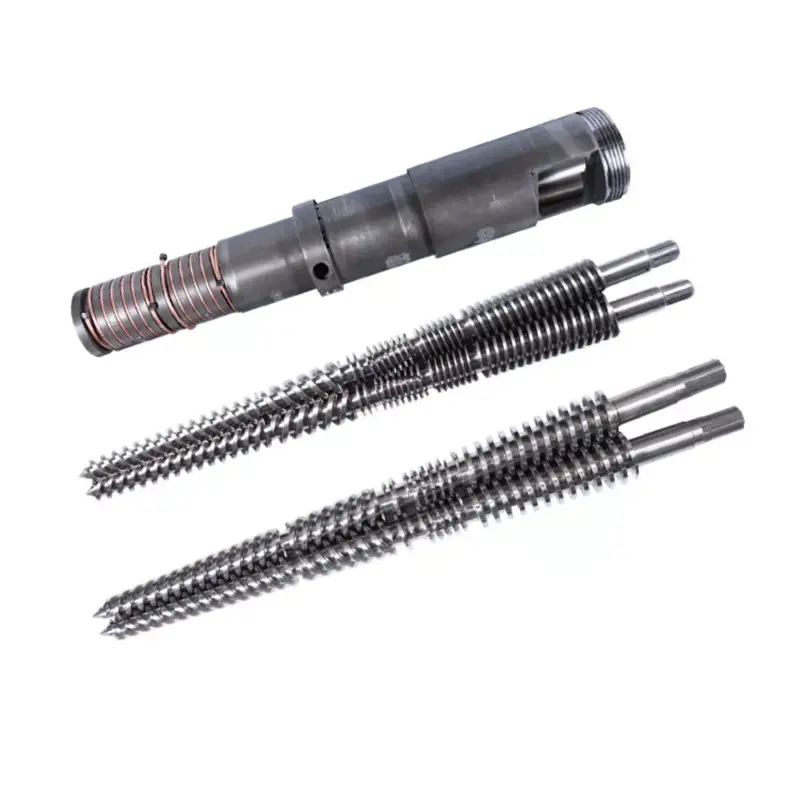
Conical vs parallel twin screw extruder: a like-for-like comparison
Both configurations deserve evaluation when they are proposed for the same PVC job. Their potential advantages only become useful after the supplier identifies the actual screw profile, feed arrangement, drive and operating conditions. We would use the following table to compare proposals, rather than award a universal winner for each row.
| Decision | Conical configuration | Parallel configuration | Evidence to request |
|---|---|---|---|
| Material intake | Check feed-end geometry and usable intake with the intended powder blend. | Check feed opening, channel profile and feeding system for the same blend. | Feed form, bulk density and stable feed-rate record. |
| Fusion and thermal history | Evaluate the changing geometry with speed, fill and temperature control. | Evaluate the selected processing length and local channel geometry. | Defined material, process window and finished-product results. |
| Venting | Confirm vent position and the process conditions needed there. | Confirm vent position and downstream pressure-building duty. | Trial observations and agreed vent-system conditions. |
| Pressure and drive load | Use the actual drive and processing-unit limits. | Use the actual drive and processing-unit limits. | Supplier-approved operating envelope and die duty. |
| Output range | Confirm accepted output at the required product sizes. | Confirm accepted output at the same quality limits. | Stable minimum and maximum production points. |
| Energy | Measure the candidate operating point. | Measure the candidate operating point. | kWh per accepted kg, with a stated boundary and time period. |
| Wear and replacement | Inspect mating parts and permitted adjustment conditions. | Inspect both screws and both barrel bores. | Positioned wear map and replacement scope. |
| Investment | Include installation, auxiliaries and the required production range. | Include the same project scope. | Itemized quotations with equivalent exclusions and acceptance terms. |
In the abstract of his comparison of parallel and conical extrusion, S. Seifert assesses configuration, residence time and shear against PVC end uses. That supports a process-specific comparison; it does not supply a universal pipe-size cutoff or an energy-saving percentage for a new purchase.
How your PVC formulation changes the decision
Start the specification with what enters the machine and what must leave the die. "Rigid PVC" is too broad for comparing two proposals. We would request the resin grade, filler type and loading, stabilizer and lubrication system, recycled content, feed form and preparation method. Record the recipe revision so the trial and quotation describe the same material.
Keep composition units explicit
A loading in phr means parts per hundred parts of resin, not weight percent of the whole compound. As a simple composition example, 100 mass parts resin plus 50 parts filler, with no other ingredients, contains 50 ÷ 150 = 33.3% filler by total mass. Adding other ingredients changes that percentage. This arithmetic does not establish a safe loading for either machine.
Ask how feed consistency will be assessed. A change in bulk density or feed preparation should be recorded rather than hidden behind an unchanged polymer name. If a supplier recommends different geometry, require an explanation tied to the identified material condition and production task.
Define a useful fusion and venting window
Nastaj and Wilczyński's counter-rotating extrusion study treats temperature, melting development and throughput as coupled scaling objectives. It also describes leakage flows in intermeshing systems. We therefore would not infer the full process from an empty channel volume, or specify screw speed without considering material development along the unit.
Agree which pressure and material-temperature readings will be taken, where they will be taken and how product samples will be associated with those readings. Barrel setpoints alone do not provide that record. A useful operating window identifies the conditions where the required product passes, not merely where the machine keeps running.
Use product tests within their actual scope
ASTM D2152-23 addresses adequacy of fusion in rigid PVC pipe and molded fittings by acetone immersion. Its published limitations say it cannot distinguish thermal degradation from adequate fusion and does not replace other physical or chemical tests. It is not an overall product-quality certificate. Any applicable solvent testing belongs with qualified personnel and the required safety controls.
For a relevant solid-wall PVC-U pressure-pipe project, ISO 1452-2:2009 specifies pipe characteristics and associated test parameters. It does not select the screw geometry. Agree the applicable product standard, edition and market requirements before deciding what constitutes accepted output.
Size the extruder around saleable output
The production target should come from the product schedule. We would ask for the required output range, not just the largest pipe or the highest catalogue number. A line that meets one high-output point may still need a separate review for smaller products, slower operation or a different formulation.
Translate line speed into mass flow
For a continuous product, multiply the actual mass per metre by the line speed and convert minutes to hours. Use the specified product weight or a verified measurement. Do not assume a generic density or wall thickness when calculating a real purchasing requirement.
Required product flow (kg/h) = mass per metre (kg/m) × line speed (m/min) × 60
For an illustrative pipe weighing 2.0 kg/m at 3.0 m/min, the target is 360 kg/h. At 4.0 m/min, the same product needs 480 kg/h. These are assumed planning inputs, not Nanhaiya trial results. Neither calculation tells us whether a particular conical or parallel machine will meet the quality requirement.
Check the rest of the line
Review mixing and feed preparation upstream, then calibration, cooling, haul-off and cutting downstream. Ask the responsible equipment suppliers to confirm the proposed production points. If an existing cooling section only supports the current product speed, approving more extruder output does not approve a higher line speed.
Pressure duty also belongs in the comparison. Changing the product or die can change the machine's task even when the desired kg/h stays the same. Record the tooling and measurement locations with each production point so the capacity claim remains interpretable.
Compare a production range
We would shortlist the configuration that can demonstrate the required range with acceptable product, then compare its costs. Do not add an arbitrary safety percentage and call the machine selected. Any reserve capacity should correspond to a defined future product, duty or operating requirement that the supplier has reviewed.
Compare energy, wear and total operating cost
Motor rating is a capacity specification, not a measured energy bill. For a useful twin screw extruder energy consumption comparison, define what the meter includes: drive and heaters, the complete extruder, or the whole line. Keep that boundary unchanged and state whether start-up and rejected production are included.
Divide energy by accepted product
Specific energy (kWh/kg accepted) = measured energy during the interval ÷ accepted product mass during that same interval
The following one-hour example is hypothetical. Both candidates use the same product acceptance criteria and energy-meter boundary. It shows why gross throughput and accepted-output efficiency can lead to different conclusions.
| One-hour planning example | Candidate A | Candidate B |
|---|---|---|
| Energy within the stated boundary | 100 kWh | 120 kWh |
| Gross product mass | 500 kg | 600 kg |
| Accepted product mass | 480 kg | 540 kg |
| Energy per gross kg | 0.200 kWh/kg | 0.200 kWh/kg |
| Energy per accepted kg | 0.208 kWh/kg | 0.222 kWh/kg |
B delivers more accepted material in the interval; A uses less energy per accepted kilogram. That is a purchasing trade-off, not evidence that either geometry wins. State the demanded production rate and repeat the comparison at the operating points relevant to the production schedule.
Specify wear protection separately
Our PVC board conical product page lists 38CrMoAlA and nitriding or bimetallic treatment options. Those choices do not establish a service-life multiplier. We would specify the working surfaces, material system and inspection requirements against the actual formulation and wear location, rather than select by an alloy label alone.
Include rejected material, changeover time, planned maintenance and replacement scope in the cost comparison. Use actual operating records or clearly identified estimates for those inputs. A lower purchase price does not answer whether the proposed assembly meets the production range or fits the installed equipment.
How to choose a twin screw extruder for your PVC application
Our recommendation is to retain both geometries on the shortlist when neither has yet been ruled out by process or mechanical evidence. Then remove unsuitable configurations using the actual application. "Pipe," "profile" and "board" identify product families, not complete extrusion specifications.
PVC pipe extrusion
We publish both a PVC pipe conical screw barrel and a PVC pipe parallel screw barrel. That is a reason to compare configurations, not a promise that every size suits every pipe. Start with the product dimensions, formulation, pressure duty and required stable output points.
The conical pipe page includes application bands of 16 to 63 mm, 50 to 110 mm and 90 to 160 mm. Those numbers describe listed pipe applications. They are not screw diameters and do not establish a universal maximum pipe size for conical machines.
Profiles and boards
For a profile, include the section drawing, weight per metre, calibration arrangement and dimensional acceptance requirements. For a board, identify whether it is solid or foamed and define the accepted thickness, density where relevant, surface and dimensional requirements. A change in product construction deserves a fresh process review.
Our PVC foam-board screw specification guide covers the replacement brief in more detail. We would keep that application-specific review separate from a general geometry comparison. PVC-based wood composites also need their own formulation review; do not transfer a conclusion from a PE- or PP-based composite solely because both products are called WPC.
When to reopen the choice
Revisit the specification when the recipe, feed form, quality target or product schedule changes. For an unchanged existing process, a correctly matched replacement should be evaluated before proposing a machine conversion. For an expanded production task, ask the machine supplier to review the complete line rather than promise the change through screw geometry alone.
If an existing conical line already covers the required quality and output range, we would first assess a matched conical replacement, not sell a parallel conversion as an automatic upgrade. The same reasoning applies to a satisfactory parallel line. For a new production duty, select the configuration with demonstrated application fit; a higher purchase price or a larger nominal diameter is not that demonstration.
Can you replace or convert the existing screw and barrel?
A conical twin screw barrel and a parallel twin screw barrel are not interchangeable assemblies. Before discussing conversion, obtain a complete machine review. Gearbox output arrangement, shaft connections, barrel mounting and processing-unit layout belong in that review, along with feeding, venting, heating and cooling interfaces.
Before I recommend a different screw geometry
When I review a PVC extrusion problem, my first question is whether we are restoring the original process or asking the machine to do a different job. Replacing worn components and increasing production capacity require different evidence. I would not recommend switching between conical and parallel screws simply because the line has become unstable.
If output fluctuates, I start by requesting the formulation revision, feeding conditions, operating records and finished-product inspection results. I want pressure, temperature, screw speed and accepted output recorded over the same period. Comparing yesterday's peak output with today's average tells me little if the material or product has changed.
Next, I review the mechanical configuration. The drawing package should identify rotation direction, screw geometry, centre distance, drive connections and barrel interfaces. For a replacement assembly, I also need measurements tied to named positions on both screws and both barrel bores. A model number is a starting reference, not permission to manufacture.
I then separate the possible actions. A feeding issue needs a feeding investigation. Suspected wear needs a matched inspection report. A changed formulation requires a process review. If the target output has increased, the cooling, haul-off and cutting equipment must enter the discussion before I recommend a larger processing unit.
Before an order proceeds, I would agree on two acceptance stages: mechanical fit and production performance. The first checks whether the assembly matches the machine; the second checks whether the agreed material produces acceptable product under defined conditions. Keeping those decisions separate gives the buyer a clearer route from the original problem to a defensible replacement specification.
Do not treat adjustment as a universal wear repair
Any axial adjustment must follow the machine manufacturer's permitted procedure and limits. Do not move a conical set merely until output appears to recover. For inspection and screw removal, use the plant's approved isolation, cooling and lifting procedures with qualified personnel. Our parallel twin-screw clearance and wear guide explains how to organize a matched measurement record.
What should you send for an RFQ and production trial?
Why I would not approve a replacement from catalogue numbers alone
When I compare Nanhaiya's published conical and parallel screw-barrel options, I first separate the specification formats. The conical range includes diameter pairs such as Φ65/Φ132 and Φ80/Φ156. These catalogue entries identify candidate configurations; they do not establish equivalent output or interchangeability with another assembly. Nanhaiya conical specifications
The PVC pipe parallel screw-barrel page publishes a diameter range of Φ45 to Φ150 mm and an L/D ratio of 32 to 38, with customization available. Those figures describe that product offering, not every parallel twin-screw extruder. Nanhaiya PVC pipe parallel specifications
A 65 mm parallel configuration therefore cannot be treated as a replacement for a 65/132 conical assembly because both descriptions contain "65." Nor would I interpret the second conical diameter as an L/D ratio or a finished-pipe diameter.
My conclusion from this specification review is that the catalogue can help shortlist products, but it cannot approve a conversion. Before recommending an assembly, I would require the machine configuration, interface drawings, formulation and production target. I would then separate dimensional compatibility from the process performance that still needs verification.
That gives the buyer a concrete result from the comparison: a defined drawing-review and trial scope, rather than an unsupported promise that changing screw geometry will increase output or reduce energy consumption.
Prepare and validate a comparable specification
-
Define the product and formulation
Identify the product drawing, recipe revision, feed form and applicable quality requirements. Record filler loading with its units and include the intended product range.
-
Confirm the line constraints
State the required accepted output points and identify the feeding, drive, tooling, cooling, haul-off and cutting conditions that must support them.
-
Check the machine and drawings
Supply the machine identity, rotation arrangement, screw and barrel drawings, drive connections, mounting interfaces and positioned wear measurements for replacement parts.
-
Define each candidate configuration
Ask the supplier to identify geometry, materials, working surfaces, relevant auxiliaries and quotation exclusions. Separate the component scope from any complete-machine changes.
-
Agree on trial conditions and records
Fix the material, product, sampling period and energy boundary. Record speed, pressures and temperatures at named locations, gross and accepted output, rejects, vent conditions and product-test results.
-
Accept mechanical fit and production separately
Check the supplied assembly against the approved drawing, then evaluate production against the agreed quality and output criteria. Keep the two acceptance records linked to the tested configuration.
Send Nanhaiya a PVC screw-and-barrel brief
For conical or parallel components, send the machine information, formulation, product drawing and current production records. State whether you need to restore an existing process or assess a changed duty, so the component proposal addresses the correct task.
Zhoushan Nanhaiya Plastic Machinery Co., Ltd.
Email: info@nhyscrew.com
Location: Dinghai District, Zhoushan, Zhejiang, China.
Frequently asked questions
Are parallel twin screw extruders always co-rotating?
No. Parallel describes screw-axis geometry, while co-rotating and counter-rotating describe motion. Specify both fields when comparing equipment. For this PVC selection task, the relevant configuration and direct-extrusion duty must be established before using capacity, mixing or energy claims from another type of twin-screw machine.
Is a conical twin screw extruder always better for PVC?
No. A PVC formulation and product requirement do not select a geometry by themselves. Compare the proposed conical and parallel configurations under agreed feeding, quality and production conditions. For a replacement, the installed machine and approved interfaces constrain the choice before a process comparison can approve a different architecture.
Which design uses less energy per kilogram?
The geometry label does not establish the answer. Measure energy and accepted product mass over the same interval, using a stated equipment boundary. Compare the operating points needed for the production schedule. A machine can deliver more accepted kg/h while using more kWh per accepted kilogram at that point.
Can a conical screw and barrel replace a parallel set?
They are not interchangeable assemblies. A conversion requires review of the machine architecture, gearbox outputs, shaft connections, mounting and process interfaces. For an ordinary replacement order, specify a matched assembly for the installed machine. Do not approve conversion from a catalogue model number or shared diameter value.
What does a model number such as 65/132 tell you?
Nanhaiya lists Φ65/Φ132 as a conical screw-and-barrel diameter pair. Confirm the dimension locations and complete geometry on the drawing. The designation alone does not establish processing length, rotation direction, output, pipe size or interchangeability. The second diameter is not a dimensionless L/D ratio.
What information is needed to compare both configurations?
Provide the formulation revision, feed form, product drawing, quality requirements and required accepted-output range. Include the machine configuration and interfaces for replacement work. Ask each supplier to state its proposed equipment scope and trial conditions, then compare mechanical fit, product acceptance and operating cost as separate decisions.