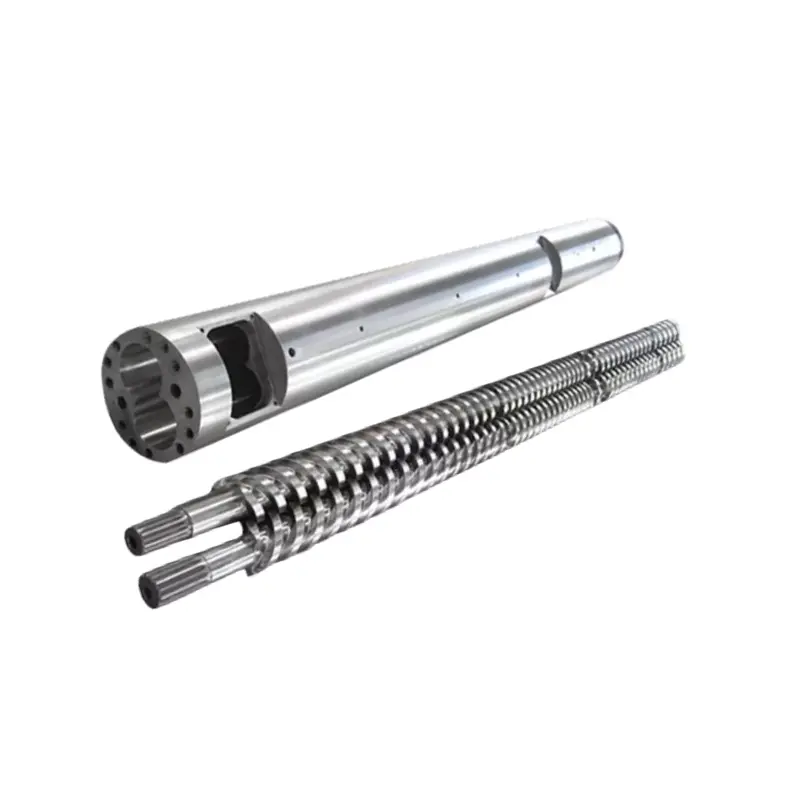

A new screw may solve persistent contamination. It may also leave the real source untouched. Locate the defect first, then specify the replacement around the material and the evidence.

Quick answer
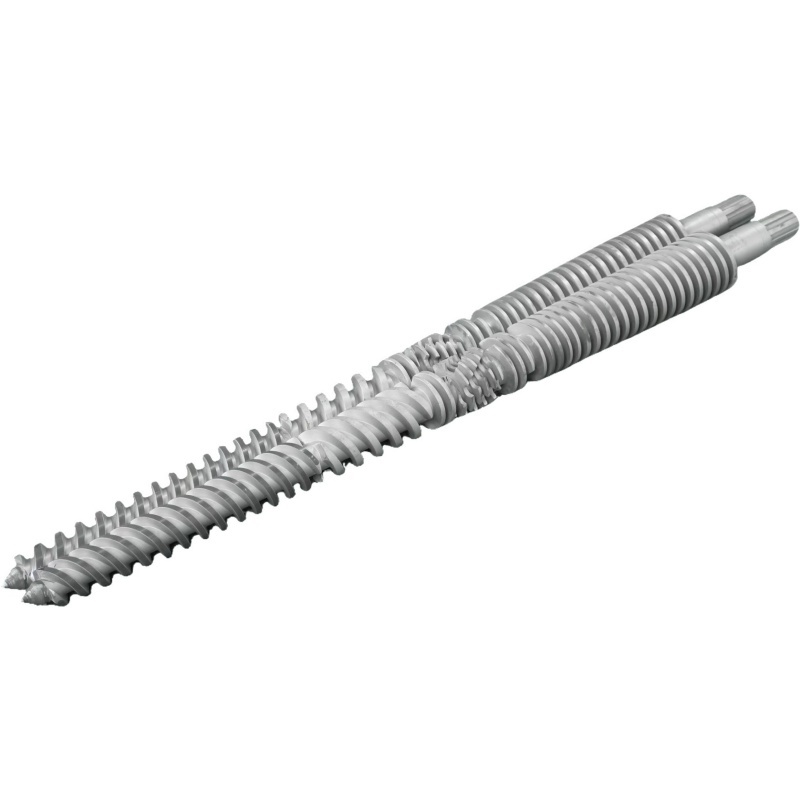
Do not order a transparent granulation single screw from a photo of black specks alone. Record when the defects appear, inspect the feed and downstream path, compare operating conditions, then clean and measure the screw and barrel under the plant's approved maintenance procedure. Nanhaiya's transparent granulation single screw emphasizes smooth transitions, controlled melting and surface finish. Those features matter when the present geometry or surface is actually the source of retained or degraded material.
1. Black specks, yellowing and haze are different evidence
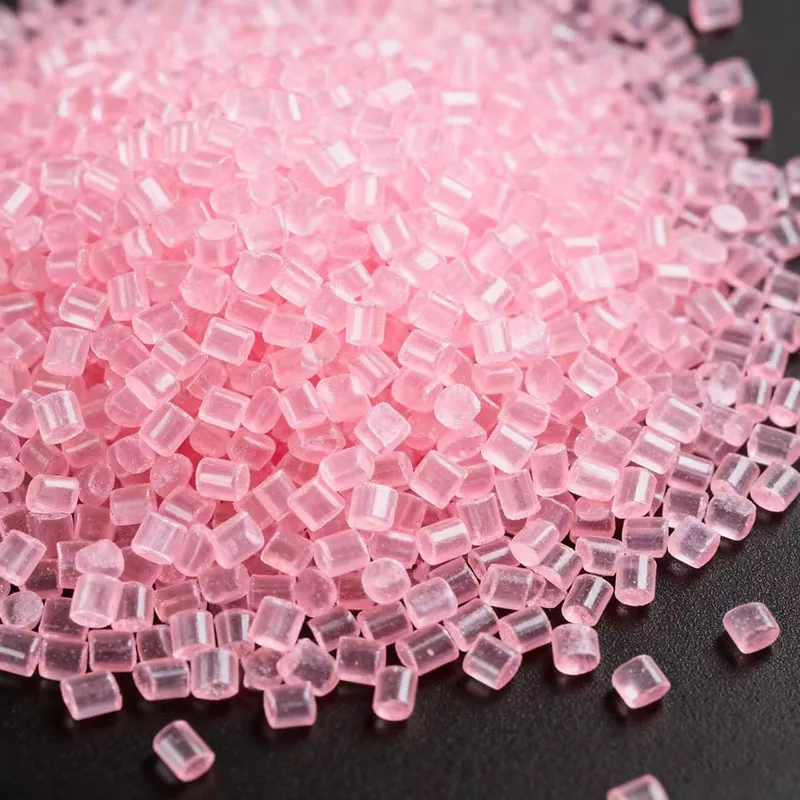
On its transparent granulation product page, Nanhaiya lists black spots, color change, whitening, poor luster, pores and other visible blemishes as concerns for this application. They should not be rolled into one vague complaint called “bad clarity.” Each pattern points the investigation in a different direction.
Start with a defect sample and a time record. Does the problem appear only after a shutdown, during a color change, with a new regrind lot, or throughout a stable run? Keep samples from acceptable and unacceptable production. A photo helps, but label the resin, batch, time, screw speed, temperature readings and screen-change history so someone can compare them.
| What the operator sees | Useful first comparison | What it does not prove |
|---|---|---|
| Isolated dark particles | Incoming feed versus filtered melt; frequency after shutdown or screen change | That the screw itself created every particle |
| Overall yellow or brown shift | Resin lot, residence time, measured melt temperature and stopping pattern | That a harder screw surface will correct thermal history |
| Cloudy or white appearance | Feed condition, melting, contamination and the final-part test specimen | That pellet color alone measures haze |
| Occasional colored streak | Previous color or material, changeover sequence and trapped-flow locations | That more purging will always reach a dead pocket |
The factory question I would ask is simple: “At what point did the first bad sample appear?” If the same specks are already present in the feed, redesigning the metering section will not remove the source. If they appear only after the adapter is installed, a new screw may miss the problem entirely.
2. Trace the material path before opening the machine
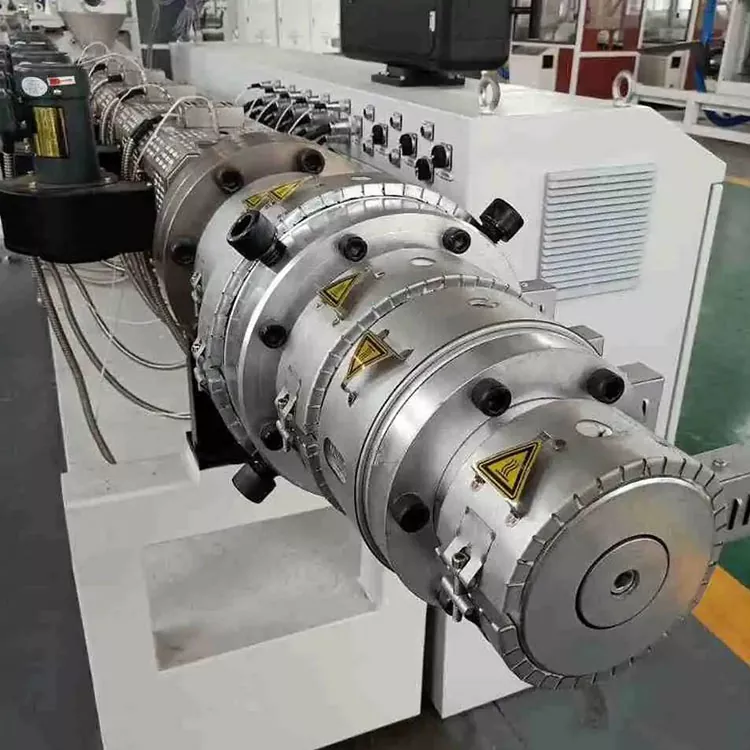
Use existing, approved sampling points and maintenance records to separate feed, screw/barrel, filter, adapter and die. Do not create an improvised sampling or inspection procedure on a hot, pressurized line. Once access is needed, trained personnel must use the site's equipment isolation and maintenance procedure.
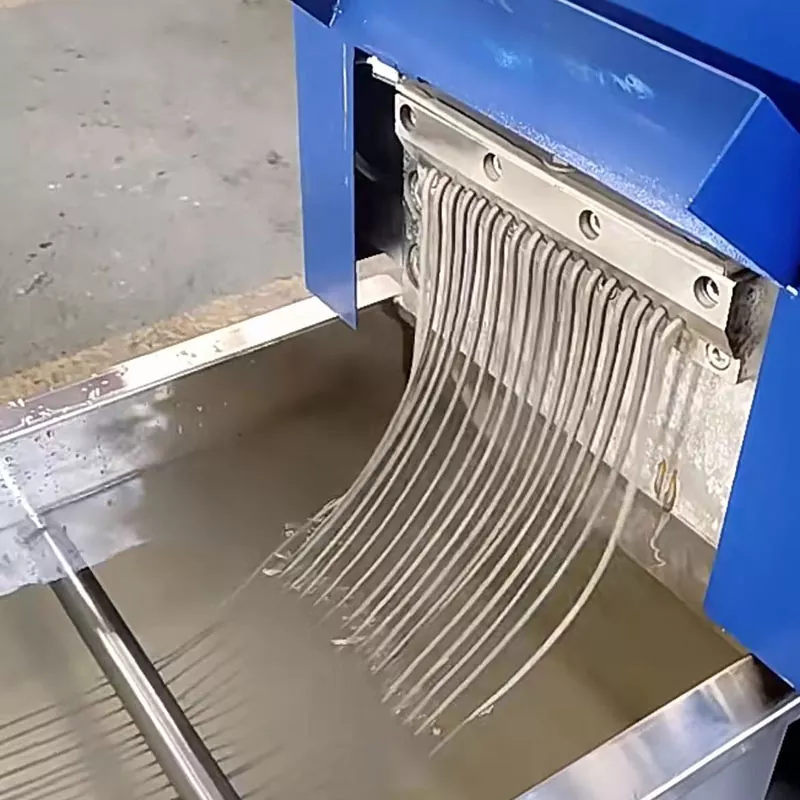
Compare the same resin lot at successive stages where the line permits safe collection. Look at dosing and regrind handling first, then the screen residue and downstream tooling. Record whether pressure, motor load or output began changing with the visual defect. The single screw design for granulation guide covers the wider feed, venting and filtration duties; here the aim is narrower: identify which stage first adds the visible defect.
Our view from the screw supplier's side: a black-speck count without a time and process location is a weak reason to change steel. A sample from the clean feed, a sample from the bad product and a short run log tell us far more about whether to change the screw design.
If contamination returns after a purge, follow Nanhaiya's single-screw cleaning guide to decide whether a controlled clean and inspection are needed. This article is about diagnosis and purchasing, not the physical cleaning method. Scratching a polished surface to chase a deposit can create another place for residue to collect.
3. What Nanhaiya's transparent granulation design can address
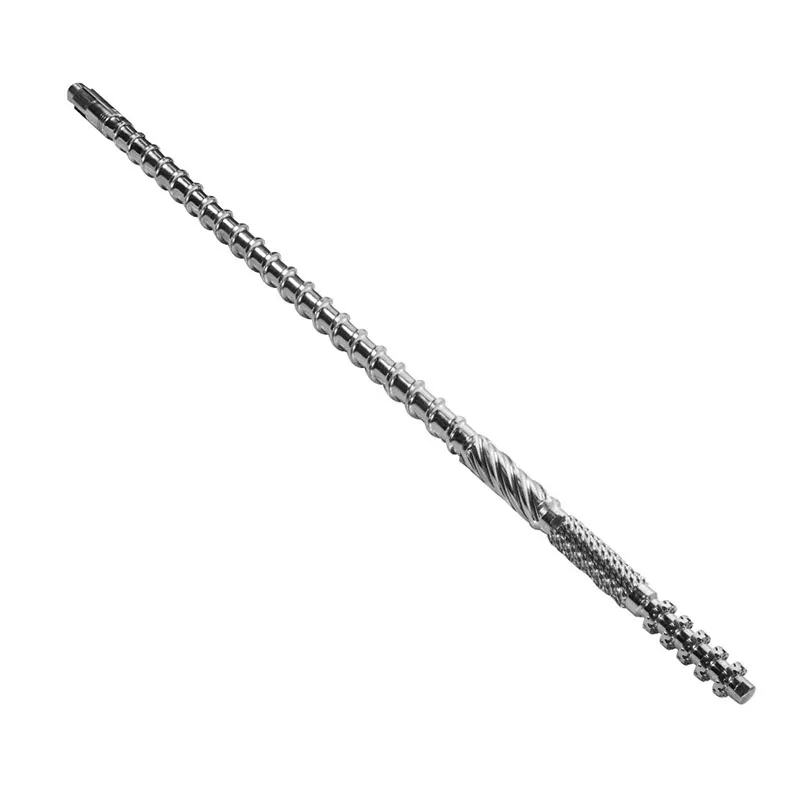
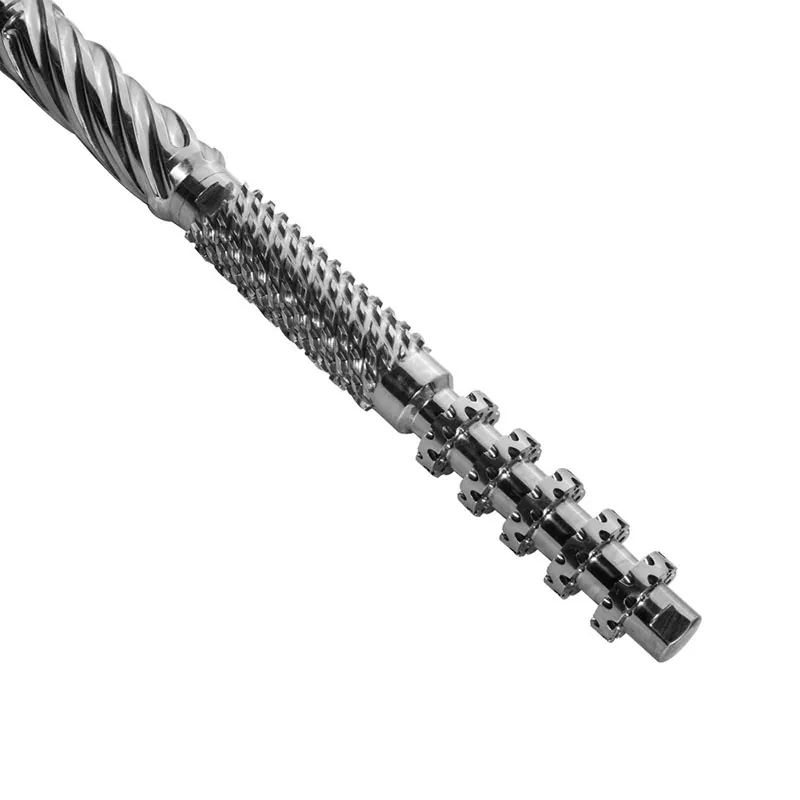
Nanhaiya describes a smooth transition at the screw head, uninterrupted grooves and threads, and fewer places for previous material to remain during a changeover. Its product page also identifies 38CrMoAlA nitrided steel, deep ion nitriding and a hard-chrome surface in its transparent granulation offering. Put the exact ordered construction on the drawing. A page that discusses several surface treatments does not tell an inspector which treatment is on your particular screw.
The same product description gives a medium or relatively low compression ratio, usually 2.0:1 to 2.5:1, for transparent granulation and discusses longer L/D with lower speed and milder shear. That is a first-party design range for this product, not a universal setting for every transparent polymer. The page also mentions PS in its mixing-component description, so a buyer processing another material should state it explicitly.
These choices have a purpose. Smooth, accessible transitions can reduce trapped material. A surface system should survive the actual resin, additives and cleaning routine. Melting should be complete without adding needless thermal exposure. None of this means a screw alone can remove dirty feed, repair a damaged barrel, or correct a die pocket that holds old polymer.
Do not copy a number without its context. Nanhaiya's transparent-product section gives 2.0:1 to 2.5:1 for this application. A separate general parameter table on the same page discusses PVC pipe examples. They are not the transparent pellet line's approved speed, temperature or compression settings.
4. When does the evidence justify a replacement screw?
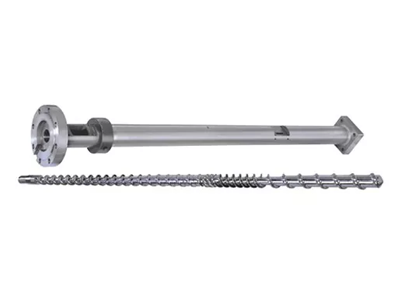
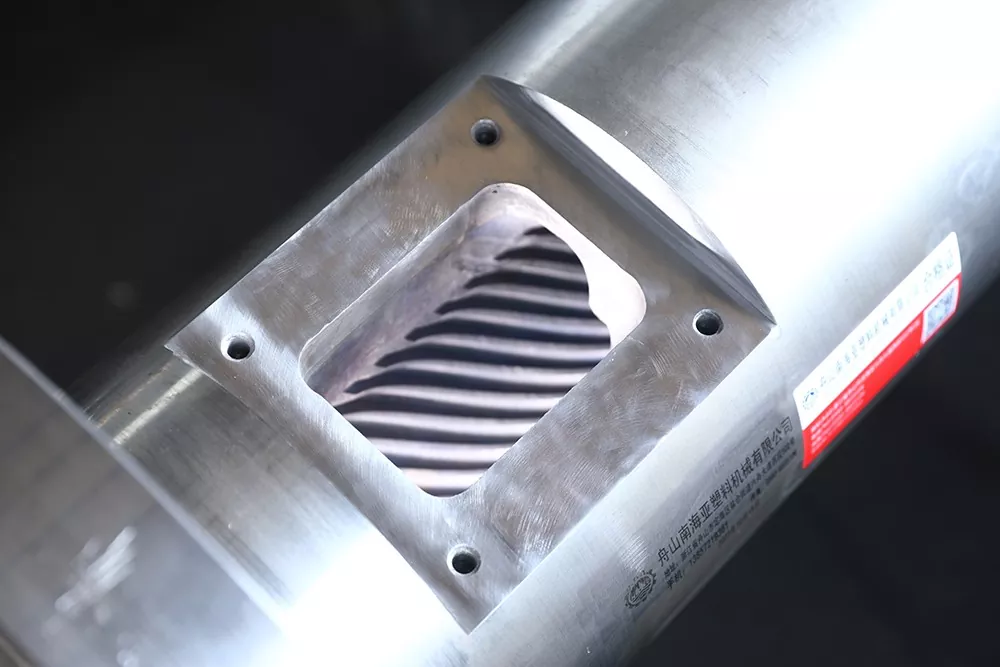
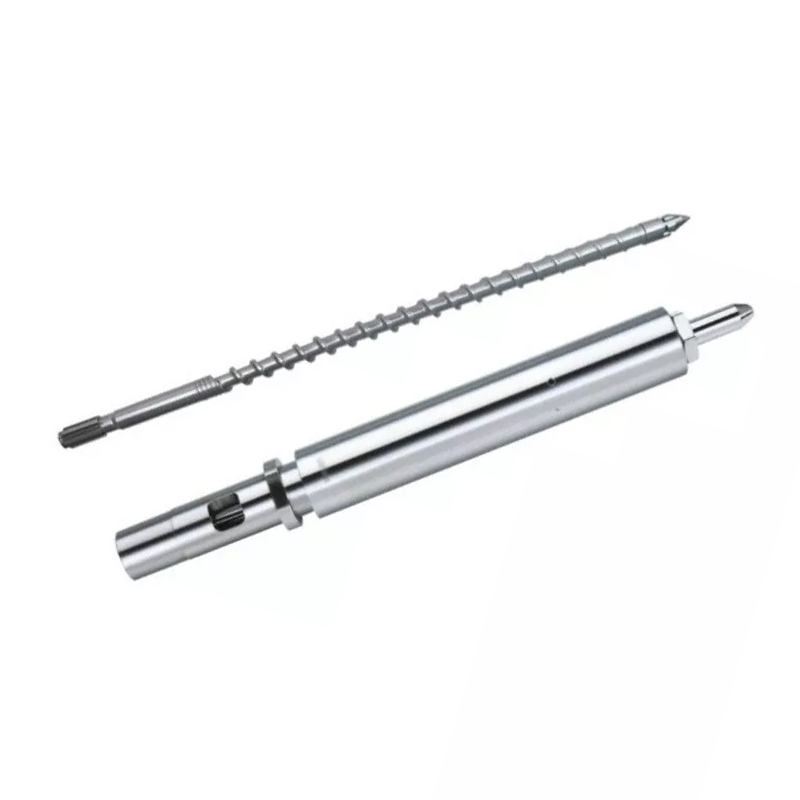
After a controlled clean, inspect the screw root, flights, head and connection, plus the accessible barrel bore and downstream adapter. Record the location of stubborn residue, pits, scratches, damaged protection and measured wear. If the old part is worn, do not make a new screw by copying every current dimension. Nanhaiya's replacement single-screw guide explains how to separate the intended geometry from wear on the sample.
| Evidence after investigation | Reasonable next decision |
|---|---|
| Defect disappears with feed or dosing correction | Control the input; a new screw is not justified by this defect. |
| Deposit clears after an approved clean and does not return | Document the clean and monitor changeovers before redesigning hardware. |
| Residue repeatedly returns to a mapped screw-head or channel pocket | Review the transition and cleanout geometry on an approved replacement drawing. |
| Surface protection is damaged or the working diameter is worn | Measure the mating barrel and choose repair, screw replacement or paired replacement from the actual condition. |
| Problem begins at the adapter, filter or die | Correct that component before buying a screw to solve it. |
Where filled or contaminated feed has worn the part, ask whether Nanhaiya's super wear-resistant single screw construction is more appropriate. For a clean transparent grade, more alloy is not automatically better. The wear mechanism, protected zone, cleanability and finished surface all belong in the same decision.
5. Order against a defect criterion, not the word “clear”
For pellet inspection, agree the sampling point, sample mass, lighting, background, visible-defect categories and permitted count or reference sample. If the customer's product is a clear sheet or molded part, test that defined final form too. Pellet appearance cannot stand in for optical performance in a finished part.
ASTM D1003-21 covers haze and luminous transmittance of suitable planar transparent plastics. Use it for the appropriate sheet or test plaque, not as a direct “haze of loose pellets” number. ISO 1133-1:2022 specifies MFR and MVR measurement under stated temperature and load conditions. If melt flow is in the acceptance plan, identify those conditions; the number by itself is not a black-speck test.
Ask for a controlled screw drawing, the selected surface construction, critical dimensions and the inspection record tied to that part. A trial should use the agreed resin and process window, with a clean baseline and repeatable sampling after stabilization. If the buyer changes feedstock between the baseline and the new-screw trial, the result will be difficult to interpret.
What to send Nanhaiya
- Machine model and original screw/barrel drawings
- Actual resin grade, additives and regrind range
- Good and bad pellets with batch/time labels
- Photos showing the defect against a consistent background
- Changeover, shutdown and cleaning history
- Normal speed, output, temperature, pressure and motor load
- Screen, adapter and die details
- Screw and barrel measurements plus wear map
- Target pellet inspection and final-part test
- Required material, surface and dimensional records
We can discuss a smoother transition, mixing duty and surface protection once we know the defect path. The first purchasing decision may be to keep the existing screw and fix the feed or downstream tooling. That is still a useful answer.
Frequently asked questions
Do black specks in transparent pellets always mean the screw is damaged?
No. Check the incoming material, dosing, screen pack, adapter, die, shutdown history and color-change procedure before assigning the defect to the screw. A screw becomes a stronger suspect when the defect persists under controlled inputs and the cleaned part shows trapped residue or measurable damage.
When should a transparent granulation screw be replaced instead of cleaned?
Replacement deserves review when a controlled clean does not remove recurring contamination and inspection finds wear, pits, damaged surface protection or a geometry that repeatedly traps material. Measure the barrel too. A new screw in a damaged bore is not a complete correction.
What compression ratio does Nanhaiya describe for transparent granulation?
The Production Details section of Nanhaiya's transparent granulation single screw page describes a medium or relatively low compression ratio, usually 2.0:1 to 2.5:1. It is a published design description, not a universal setting for every transparent polymer or machine.
Can pellet appearance prove that a finished part will have low haze?
No. Inspect pellets for visible defects, but assess optical performance on a defined final part or test plaque when it matters. ASTM D1003-21 covers haze and luminous transmittance of suitable planar transparent plastic specimens. Record the specimen and test method in the acceptance plan.
What should we send to quote a replacement transparent granulation screw?
Send the machine and screw/barrel drawings, resin grade, feed and regrind details, current operating data, defect samples with timestamps, cleaning history, screw and barrel measurements, target pellet and final-part criteria, and the inspection documents required for the new screw.