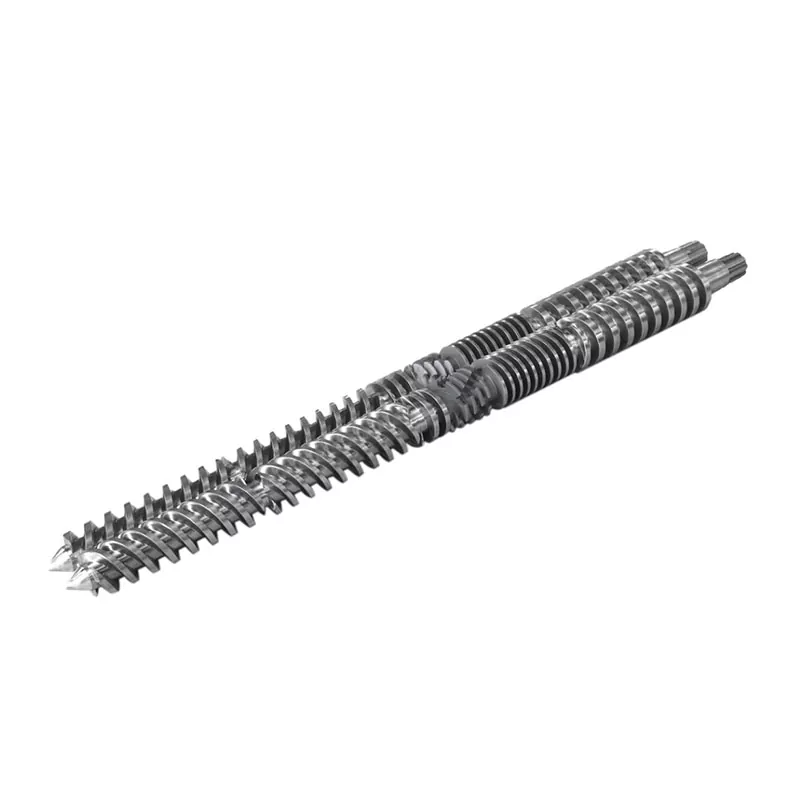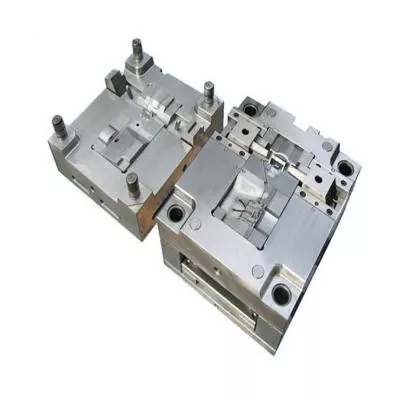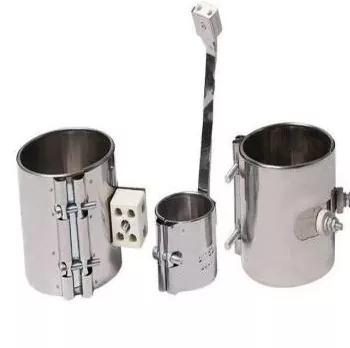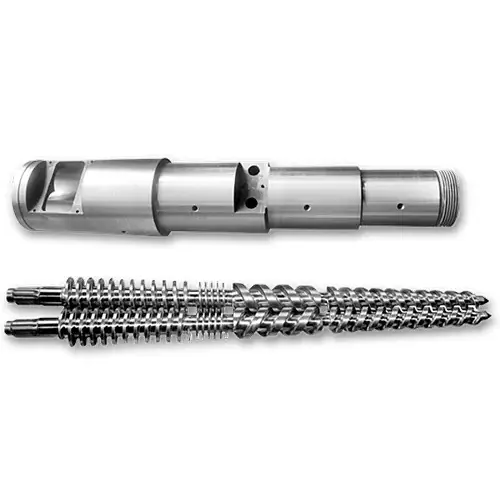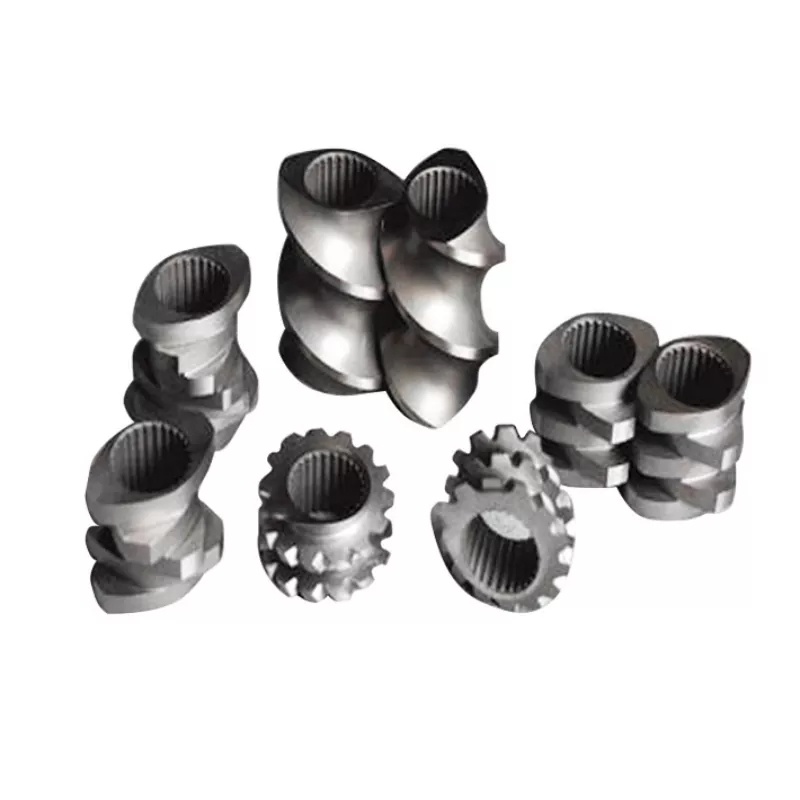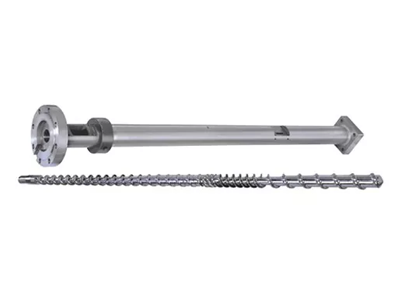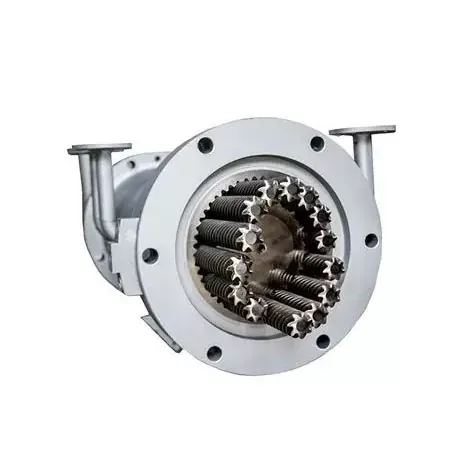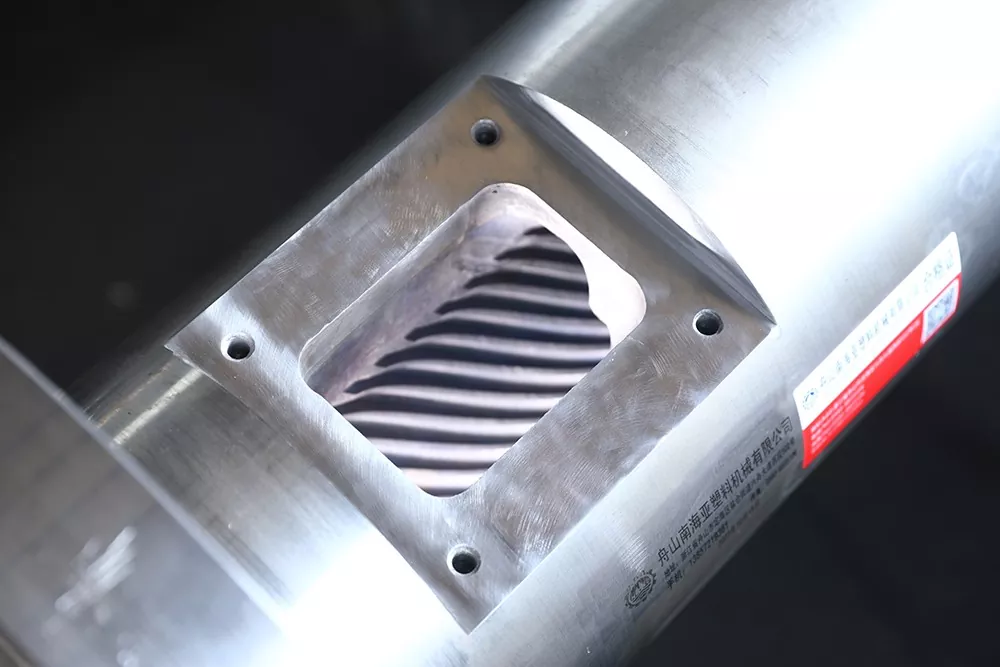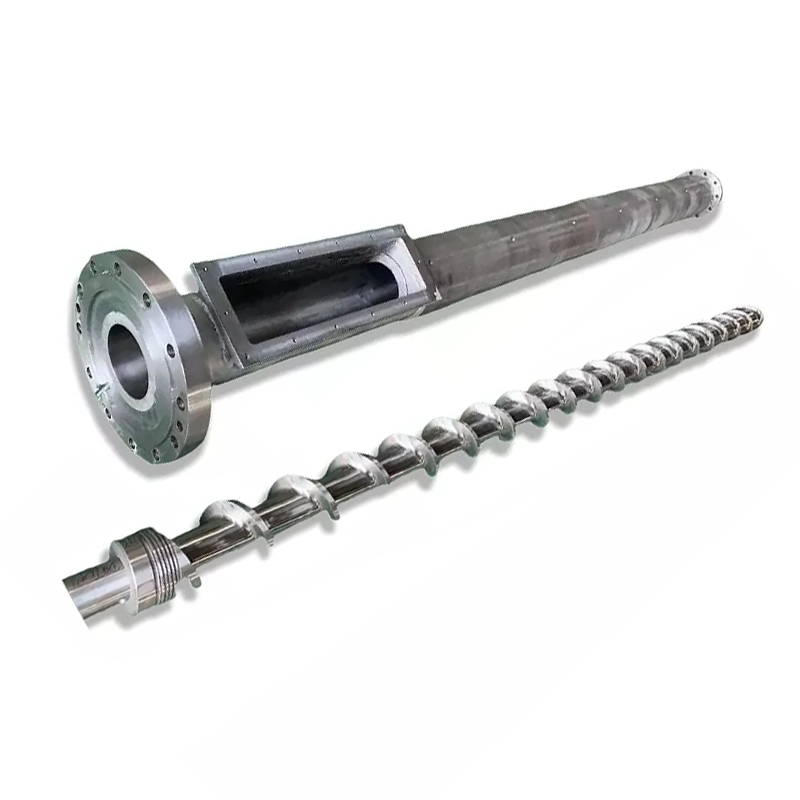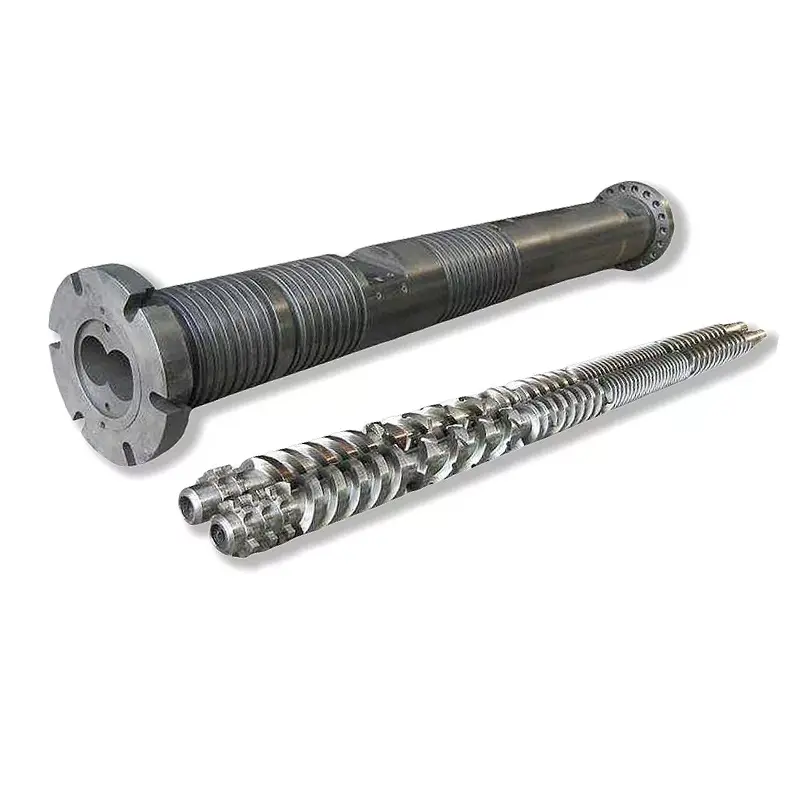

A finished screw or barrel may look simple from the outside. Its performance, however, is set by a chain of decisions that starts with the polymer and ends with a traceable inspection—not by machining alone.
Quick Answer
The screw and barrel manufacturing process usually includes application review, material and surface-system selection, blank preparation, rough and finish machining, heat treatment or hardfacing, precision finishing, dimensional inspection and protected packing. The order is not universal. It must be planned around the geometry, treatment and final dimensions of the specific part.
A Good Factory Job Starts Before Metal Is Cut
The drawing tells a manufacturer what shape to make. It does not always explain what the part must survive. Two screws with the same outside diameter may need different flight geometry or surface protection because one processes clean polyolefin while the other runs glass-filled, mineral-filled or corrosive material.
This is the first practical lesson in screw and barrel manufacturing: the polymer, additives, machine, output target and previous failure mode belong in the production brief. Treating the component as a catalogue-shaped steel part can produce a dimensionally neat replacement that is still wrong for the job.
The same logic applies when replacing only one member of a working pair. The new screw must be evaluated against the actual barrel bore, and a new barrel against the actual screw. Wear changes the relationship between them, so the nominal machine model is useful but not always sufficient. This applies across single-screw systems and the more complex interfaces found in parallel twin-screw systems.
Step 1: Confirm the Working Specification
A manufacturer should resolve missing information before releasing the job to production. For a replacement, that means separating the intended design from wear, corrosion, previous repair and measurement error.
| Input | Why the factory needs it | Useful evidence |
|---|---|---|
| Machine identity | Establishes installation space, drive connection and interface details. | Manufacturer, model, serial reference and nameplate photo. |
| Part geometry | Defines lengths, diameters, flight profile, ports, flange and connection features. | Controlled drawing, 3D file or clearly identified sample. |
| Processed material | Guides the screw design and the balance of wear and corrosion resistance. | Resin grade, filler type and loading, additives, regrind and contamination risk. |
| Operating duty | Shows how the component is loaded in real production. | Throughput, speed, temperatures, pressure limits and operating pattern. |
| Failure history | Helps prevent a like-for-like copy of the same problem. | Wear map, defect photos, maintenance records and measured clearances. |
| Acceptance criteria | Defines how the buyer and factory will decide that the part conforms. | Critical dimensions, material evidence, treatment requirements and report format. |
A worn sample can be valuable, especially when an original drawing is unavailable. It should not be treated as perfect geometry. A factory has to decide which surfaces show the original design and which have been changed by service.
Step 2: Choose the Base Steel and Surface System Together
Base steel carries the mechanical load. The working surface faces sliding contact, pressure, polymer chemistry, fillers and contaminants. These two jobs are related, but they are not identical.
That is why “What steel do you use?” is not enough for a supplier audit. Ask how the substrate, heat treatment and working-surface system fit the actual polymer. Our extruder screw barrel selection guide explains the broader choice among screw types and applications.
| Service condition | Main concern | Specification question |
|---|---|---|
| Relatively clean, unfilled resin | General sliding wear and dimensional stability | Can a compatible nitriding steel and controlled nitrided case meet the duty? |
| Glass, mineral, wood or contaminated recycled feed | Abrasive removal of the working surface | What hardfacing or liner chemistry is intended, and where is it applied? |
| Corrosive polymer or additive package | Pitting and chemical attack | Is the proposed alloy selected for corrosion resistance rather than hardness alone? |
| Mixed or changing formulations | Uncertain wear mechanism | Which resin represents the worst credible case, and what operating limits apply? |
Hardness is only one part of the decision. Layer depth, bonding, substrate support, finish, chemical compatibility and the location of the wear all matter. A single headline hardness value cannot predict service life across different formulations and operating conditions.
Step 3: Prepare the Blank for Stable Machining
Production starts by identifying the correct material and cutting a blank with enough allowance for the planned operations. The factory also needs a traceable link between the raw material, work order and drawing revision; otherwise, a certificate can exist without proving that it belongs to the finished part.
Rough machining removes bulk material and establishes reference surfaces. Depending on the material and design, stress-relief or another pre-treatment may be scheduled before fine features are completed. This reduces the risk that later material removal or heating shifts the geometry beyond the finishing allowance.
Factory point
Do not judge a process only by the machine brand. The important questions are how the part is located, which datum controls each operation, how movement between operations is managed and where the factory leaves allowance for final finishing.
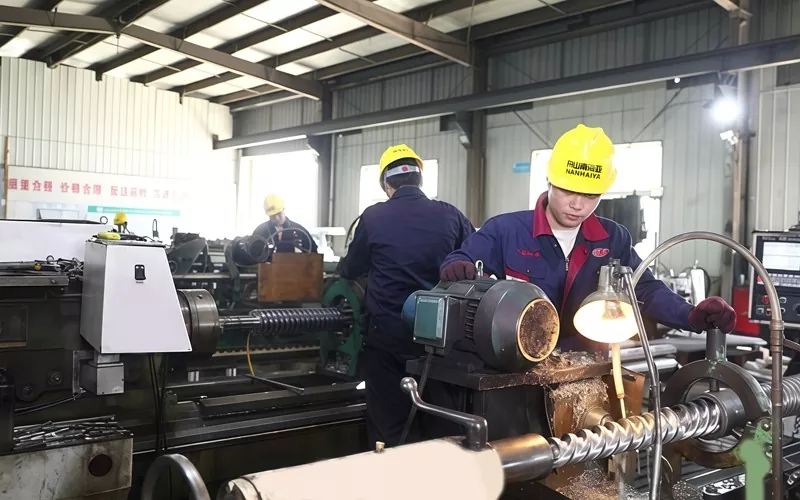
Step 4: Build the Geometry with CNC Machining
A screw and a barrel follow different machining paths. The screw needs controlled outside diameters, flight form, root geometry and drive connection. The barrel needs a straight, aligned bore plus accurate flange, feed, vent, heater and sensor interfaces where the design requires them.
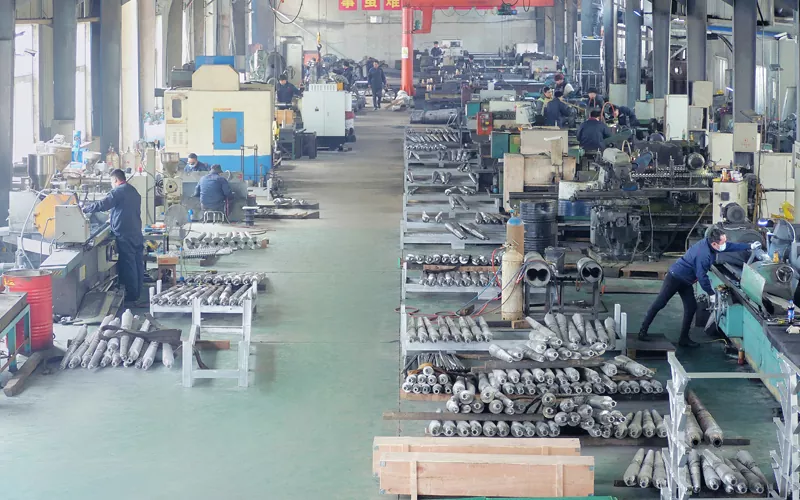
Nanhaiya’s published production equipment page lists CNC saws, CNC lathes, CNC drilling and milling machines, and five-axis machining centers. The page associates these machines with blank preparation, long-part turning, flange and connection-hole work, and complex flight or flange structures. These are company-published capability statements; final part acceptance should still follow the approved drawing and inspection plan.
| Manufacturing focus | Screw | Barrel |
|---|---|---|
| Primary geometry | Flights, root, tip, shank and drive connection | Working bore, outside surfaces, flange and ports |
| Alignment concern | Straightness and concentric relationships along a slender part | Bore alignment relative to mounting and connection features |
| Surface-treatment planning | Allowance on flight lands and treated areas | Allowance inside the bore or liner system |
| Functional relationship | Must operate with the specified barrel geometry | Must operate with the specified screw geometry |
A five-axis machine can reduce repositioning for complex features, but it does not replace process control. Tool condition, fixturing, temperature, probing strategy and the inspection method still influence whether the finished geometry matches the drawing.
Step 5: Apply the Surface Engineering the Duty Requires
Gas nitriding
Nitriding diffuses nitrogen into a compatible alloy-steel surface to create a hard case while retaining a tougher core. Bodycote describes gas nitriding as a thermochemical treatment used to increase wear resistance, surface hardness and fatigue performance.
The process runs at a lower temperature than many conventional hardening routes and does not require quenching. Paulo’s gas-nitriding guide explains that alloy composition, prior microstructure, temperature, gas control and time all affect the result. This is why the treatment specification should cover more than a target hardness.
Finishing allowance also matters. Removing too much material after nitriding can remove part of the diffusion zone. Conversely, specifying no finishing without considering growth, surface condition or final tolerance can leave a part that is hard but dimensionally unsuitable.
Bimetallic and hardfaced systems
“Bimetallic” is a family of constructions, not a single grade. A barrel may use a wear- or corrosion-resistant working layer supported by a structural shell, while screw flight lands may receive localized hardfacing. The alloy and deposition route should be named on the approved specification.
A Solvay technical bulletin for Ryton PPS discusses nitrided and lined cylinders, corrosion-resistant alloy choices and several causes of screw/barrel breakdown. Its recommendations are specific to PPS processing, but the document illustrates a wider principle: material chemistry, contamination and operating practice influence the appropriate construction.
Neither surface system should be sold as universally superior. A supplier should be able to connect the proposal to the customer’s resin and wear mechanism without relying on an unsupported service-life multiplier.
Step 6: Finish the Surfaces That Control Function
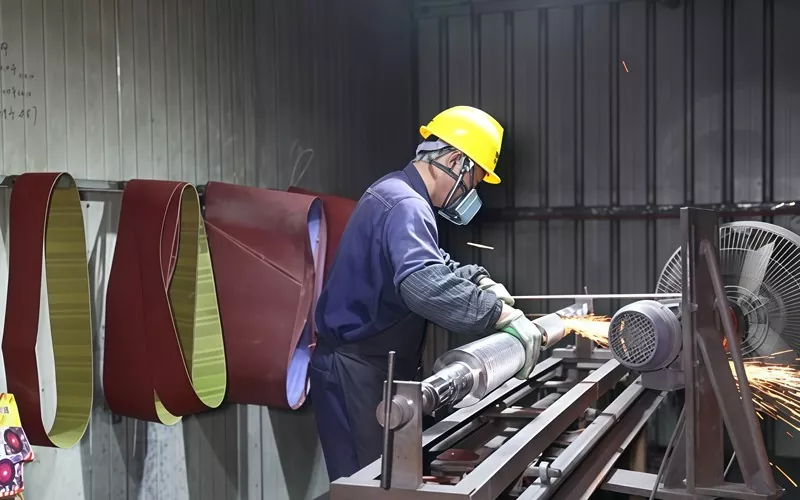
Grinding, honing or polishing may be used after the major geometry and treatment stages, depending on the component. Their purpose is not cosmetic shine. They bring selected surfaces to the dimensional and finish requirements that support assembly, sealing, material flow and controlled clearance.
The finishing plan should identify which dimensions are final before treatment and which are brought to size afterward. That sequence changes with the substrate, coating or diffusion treatment. Copying a generic routing sheet from another screw family can remove the very layer added for protection.
Surface roughness also needs context. A roughness callout should name the surface, direction where relevant, measurement method and acceptance value. One isolated number used across every flight, bore, flange and connection surface is unlikely to describe the full functional requirement.
Step 7: Inspect the Screw and Barrel as a Functional System
Final inspection should return to the approved drawing and the intended interface. It is not enough to measure the easiest outside diameter and attach a generic quality certificate.
The exact checklist depends on the part. Typical items may include overall and working lengths, diameters, straightness, concentric relationships, pitch and flight geometry, bore form, flange and hole positions, drive details, selected surface finish, treatment evidence and the calculated working clearance.
Some characteristics require specialist methods or test coupons. For example, a heat-treatment report, a surface hardness reading and an effective case-depth result answer different questions. The buyer and manufacturer should agree in advance which evidence is required and whether any test is destructive.
A useful inspection report is traceable
It should identify the part, work order, drawing revision, measuring device or method, measured feature, result and acceptance requirement. A page of numbers without these links is difficult to use when a field problem appears months later.
If only a screw or only a barrel is being supplied, the mating component still matters. The inspection record should state which measured or supplied mating dimensions were used to evaluate the operating relationship.
If the replacement is triggered by wear, compare the inspection findings with the practical checks in Nanhaiya’s signs of screw and barrel wear and worn screw and barrel replacement guide. These pages help connect workshop measurements to the buyer’s maintenance decision.
Step 8: Protect the Finished Surfaces in Packing and Transport
Long, precision-machined components can be damaged after acceptance if working surfaces are left exposed or the part is poorly supported. Cleaning, corrosion protection, end protection and rigid support should match the route and storage period.
Handling points also deserve attention. A heavy barrel supported at the wrong locations or a long screw allowed to bend under its own weight can arrive with problems that were not present at final inspection. The packing design is therefore part of delivery quality, not an afterthought.
What Should a Buyer Look for During a Factory Audit?
Equipment matters, but a credible factory tour follows one real work order from inquiry to shipment. That exposes whether the drawing, material, process and inspection records stay connected.
Drawing control
Can the team identify the current revision at machining and inspection stations?
Material traceability
Can the raw-material identity be followed to the finished component?
Process routing
Are treatment and finishing stages planned for this part rather than assumed from habit?
Measurement capability
Does the inspection method fit the feature, tolerance and part length?
Nonconformance control
Are deviations recorded, reviewed and prevented from moving forward unnoticed?
Document package
Do the reports identify the actual part, revision and acceptance criteria?
Nanhaiya states that it has manufactured screws and barrels since its establishment in 2014 and lists custom design, alloy spray welding, single screws, conical twin screws and parallel twin screws within its scope. Buyers can review the company’s current profile and equipment overview before requesting project-specific evidence.
What to Send for a Useful Screw or Barrel RFQ
A short but complete request saves more time than a message asking only for price. Send the information the factory needs to identify the interfaces, service conditions and acceptance criteria.
- Machine manufacturer, model and nameplate photo.
- Original drawing and revision, if available.
- Photos and measurements of the existing screw and barrel.
- Resin grade, filler or fiber type and loading, additives and regrind content.
- Product, throughput, operating speed and temperature profile.
- Current symptoms, service history and visible wear locations.
- Required base material, surface treatment and supporting documents.
- Critical dimensions and inspection-report expectations.
For the next product-level decision, compare Nanhaiya’s current pages for single screws, parallel twin screws, conical twin screw barrels and injection molding screws.
Choose the Product Route That Matches the Machine
Manufacturing questions become more useful when they are connected to the correct machine family and application. Use the category pages for an initial route, then send the operating and interface details listed above for a project-specific review.
Single Screws
Start here for single-screw extrusion applications and available product configurations.
Parallel Twin Screws
Review the parallel twin-screw family, including application-specific product routes.
Conical Twin Screw Barrels
Explore conical twin-screw and barrel options for the relevant extrusion machine.
Injection Molding Screws
Compare injection molding screw types before confirming machine and resin data.
PVC Pipe Parallel Screw Barrel
Go directly to a product route intended for PVC pipe processing equipment.
PVC Board Conical Twin Screw Barrel
Review a conical twin-screw product route for PVC board equipment.

Frequently Asked Questions
Are all screws and barrels manufactured in the same sequence?
No. The routing changes with the part type, base material, surface treatment, geometry and inspection requirements. A nitrided single screw, a bimetallic barrel and an intermeshing twin-screw set may share broad stages but not the same detailed sequence.
Is a bimetallic screw barrel always better than a nitrided one?
Not automatically. Bimetallic systems are useful when abrasion or corrosion justifies the added surface protection. A properly specified nitrided component can remain a practical choice for less aggressive service. The resin, filler, contamination risk and operating conditions should decide.
Can a factory reproduce a screw or barrel from a worn sample?
A sample is useful, but wear can hide the original dimensions and flight profile. A machine model, original drawing, processing data and failure history reduce uncertainty and help the manufacturer distinguish the intended geometry from damage.
What should a buyer request before shipment?
Agree on the drawing revision, critical dimensions, material and surface-treatment requirements, inspection method and document package before production. The final report should identify the part and drawing revision clearly rather than provide untraceable measurements.
Preparing a Replacement or Custom Screw and Barrel?
Send the machine information, drawing or sample details, processed material and the problem you need to solve. Zhoushan Nanhaiya Plastic Machinery Co., Ltd. can review the application and clarify the specification before a quotation is prepared.
For a more useful first reply, include the machine model, resin and filler, key dimensions, current symptoms, required quantity and any inspection documents you expect.