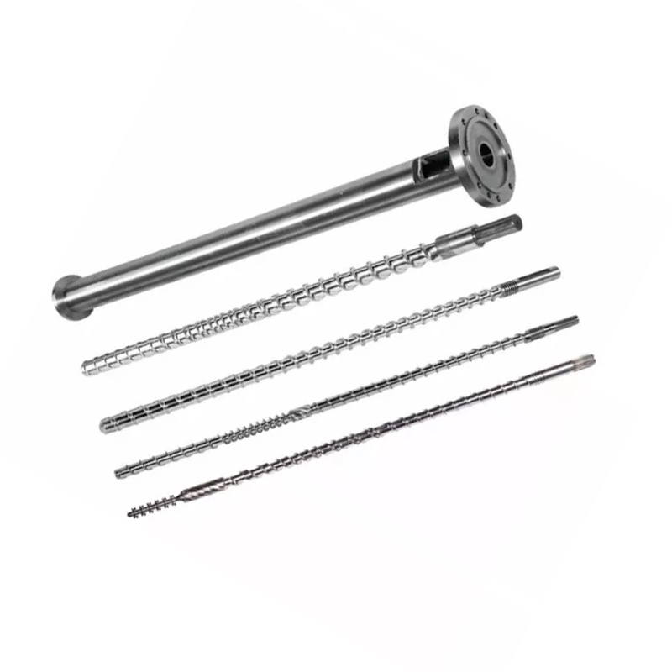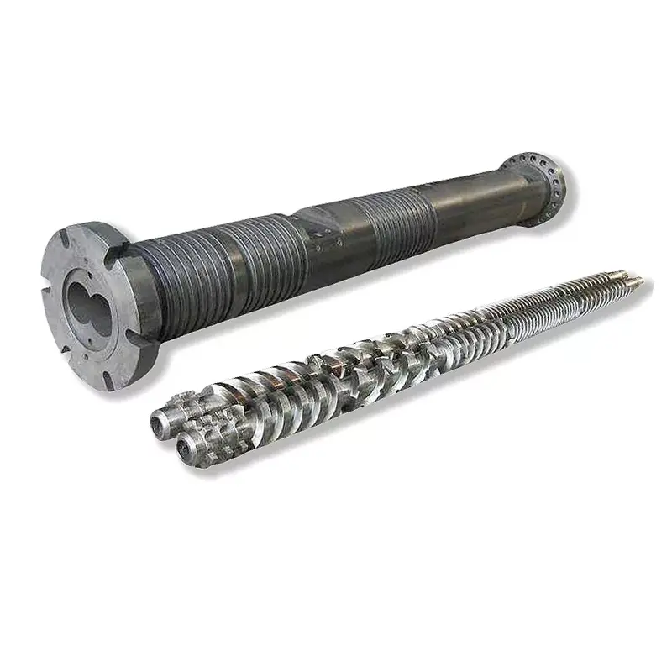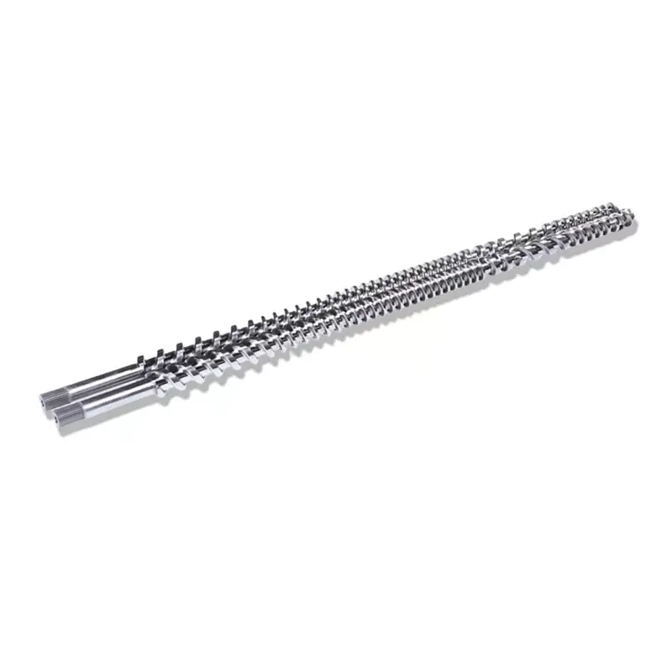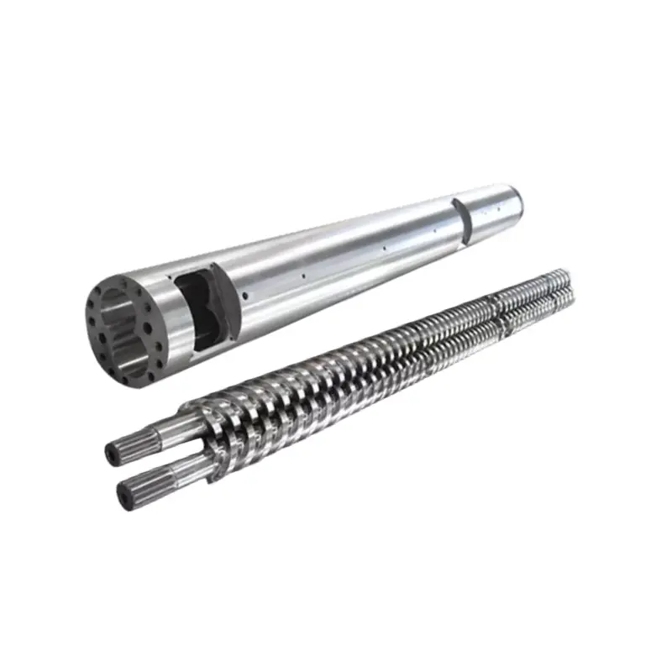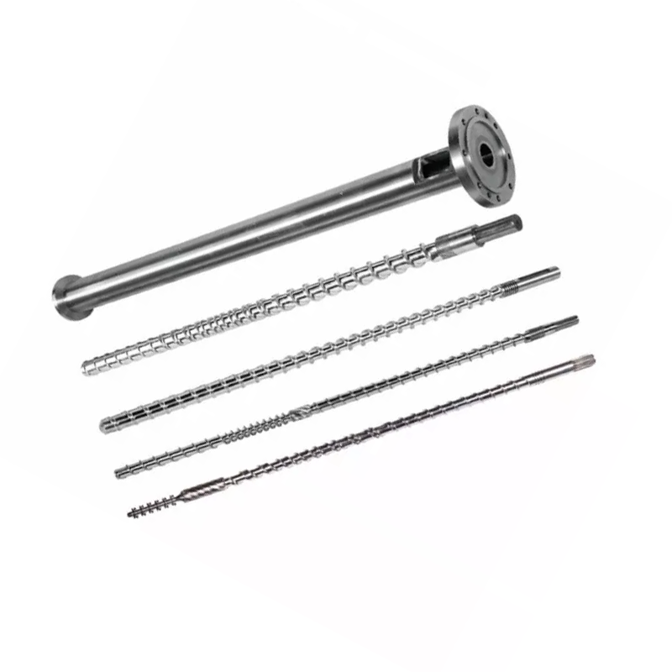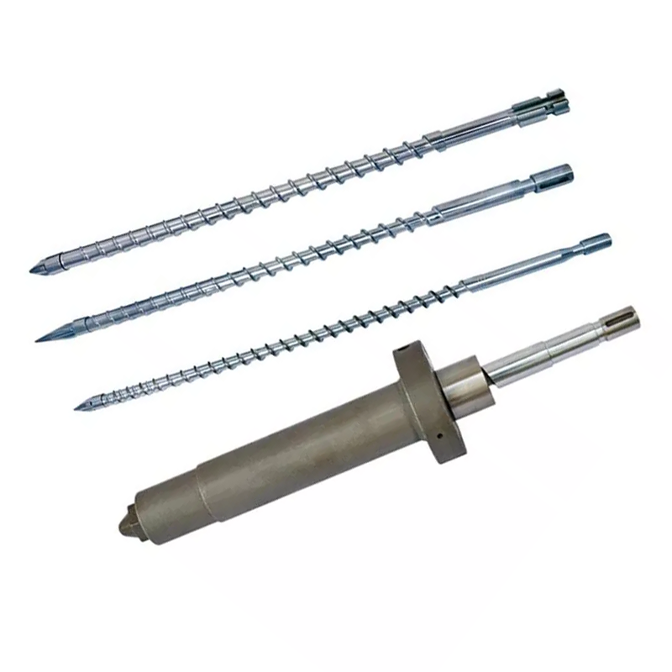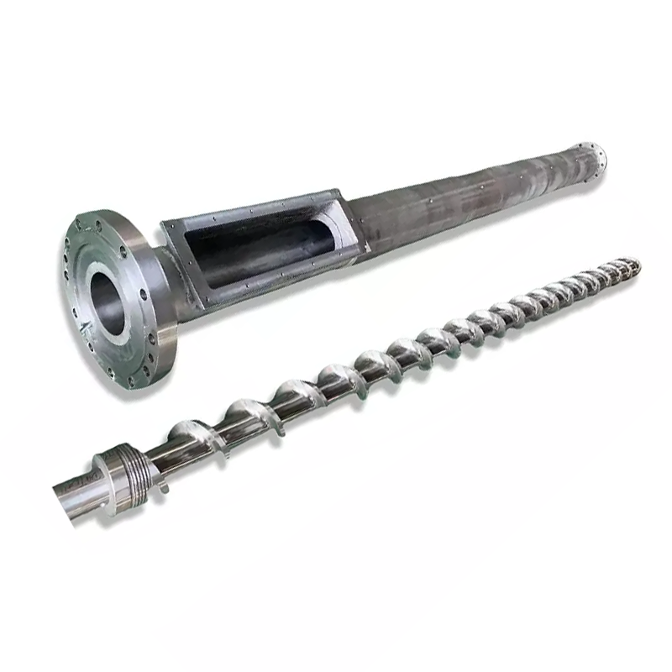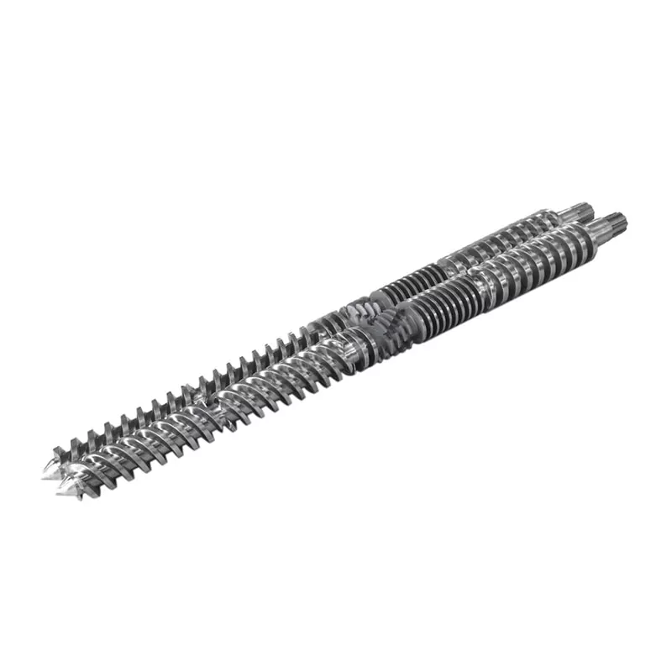

Our answer is rarely based on how bad the screw looks. We look at the screw and barrel as one working clearance, then ask whether that pair can still build pressure, control melt flow and run without uneven contact.
Quick answer
Replace only the screw when measured barrel bore, roundness, surface condition and alignment remain suitable for the proposed new screw. Replace both parts when the barrel is enlarged, oval, locally washed out, scored or corroded enough that the new screw would still run with excessive or uneven clearance.
If you do not have bore measurements, do not guess. Our factory position is simple: a screw-only quotation should not be treated as a complete technical recommendation until the barrel condition has been checked.
Why we judge the screw and barrel as a pair
The flight tip does not pump against empty space. It runs inside the barrel bore with a controlled gap. That gap permits leakage flow over the flight. Peer-reviewed models of single-screw extrusion treat this clearance flow as a distinct part of melt conveying, and show that its effect depends on geometry, material behavior and pressure conditions. In other words, clearance matters, but one universal clearance number does not fit every machine. See the open research paper Leakage-Flow Models for Screw Extruders.
Nanhaiya's published article on wear resistance and processing precision gives 0.10 to 0.20 mm as a screw-to-barrel clearance reference, depending on screw diameter. We use that figure here only as an example of our website-published design data. It is not permission to machine every replacement to the same gap. Diameter, output, melt viscosity, screw geometry, working temperature and the machine builder's original design all affect the final choice.
Our factory view
A new screw in a badly worn barrel is not a new pumping system. It is one new component working inside an old, unknown geometry. If the bore has opened up through the metering section, the new screw may look perfect on the inspection table and still disappoint on the production line.
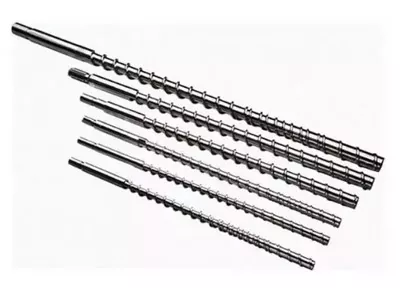
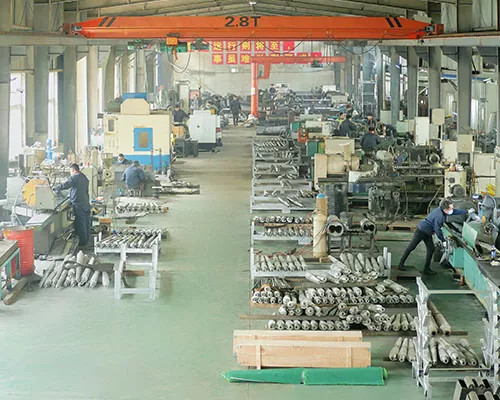
The replacement decision table we would use
This table is deliberately practical. It separates a part that looks worn from a system that has been measured and understood.
| What the inspection shows | Our usual recommendation | Why | What must still be confirmed |
|---|---|---|---|
| Screw flights are worn, but barrel bore and roundness remain within the agreed condition | Replace or rebuild the screw only | The barrel can still provide a suitable mating surface and working gap | New screw diameter, surface system, straightness, interfaces and final clearance |
| Barrel is enlarged or oval in the main pumping zone | Replace the screw and barrel as a matched pair | A new screw alone may still have excessive or uneven clearance | Original design basis, usable interfaces, heating arrangement and alignment |
| Deep scoring, metal transfer or signs of screw-to-barrel contact appear on both parts | Find the mechanical cause before ordering either part | Misalignment, bearing wear, a bent screw or foreign material can damage the replacements again | Gearbox output, thrust system, support, assembly concentricity and contamination history |
| Corrosion or pitting affects both working surfaces | Review the pair and the material system | Replacing only the visibly worse part may leave the same chemical attack mechanism in place | Polymer, additives, cleaning chemicals, moisture and processing temperature |
| Machine will change to glass-filled, mineral-filled, recycled or more corrosive material | Treat it as a duty-change project | The old geometry and surface treatment may not suit the new abrasion or corrosion load | Formulation, filler percentage, output, speed and expected operating hours |
| No drawing and no reliable barrel measurements are available | Measure first, quote second | The worn screw alone does not reveal the original diameter or the present mating condition | Multi-station screw map, barrel bore map, interfaces, machine model and symptoms |
Not sure which row describes your machine? Send the screw drawing, barrel-bore readings and photos to info@nhyscrew.com or WhatsApp +86 135 8708 2002. We can review the replacement basis before discussing alloy options.
Send a replacement inquiryHow we assess the condition before recommending parts
When a buyer sends only a worn screw, we do not treat its largest surviving diameter as the original design. Wear may be local, and the unworn area may still be a transition, relief or intentional geometry. The better approach is to build a condition map.
- Start with the production symptom. Record output loss, pressure instability, melt-temperature change, black specks, unmelt, metal powder, motor load and when the symptom began. These observations do not prove wear, but they tell us where to investigate.
- Map the screw by axial station. Record outside diameter, root diameter, pitch, flight width, channel depth and special elements. Mark the feed, compression and metering zones. Photograph scoring, collapsed flight edges, pitting and hardfacing loss.
- Map the barrel bore in more than one direction. Take readings at several positions along the barrel and at multiple angular orientations where access allows. This reveals enlargement and out-of-round wear that one end measurement can miss.
- Separate condition data from design data. Compare the measurements with the approved drawing, machine builder data or a clearly agreed reconstruction basis. A worn sample is evidence of the current part, not automatically the design master.
- Check the interfaces and machine. Coupling, spline, thrust face, flange, heater arrangement, gearbox alignment and support condition can decide whether the replacement fits and whether it survives.
- Choose the smallest replacement scope that solves the cause. That may be a screw only, a barrel only, a matched pair, repair of a recoverable surface, or a decision to keep running and monitor wear.
Do not diagnose every output problem as wear
Feed inconsistency, wet material, blocked screens, heater or sensor faults, an unstable die restriction and changed resin can imitate screw-and-barrel wear. Nanhaiya's published black-line troubleshooting article uses a sensible sequence: check raw material, cleaning and accessories before condemning the screw or barrel. We agree with that order because replacement parts cannot fix a process cause.
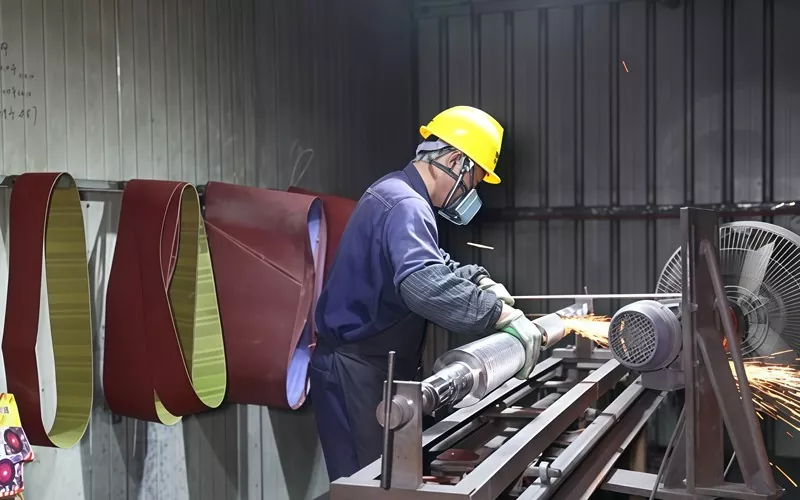
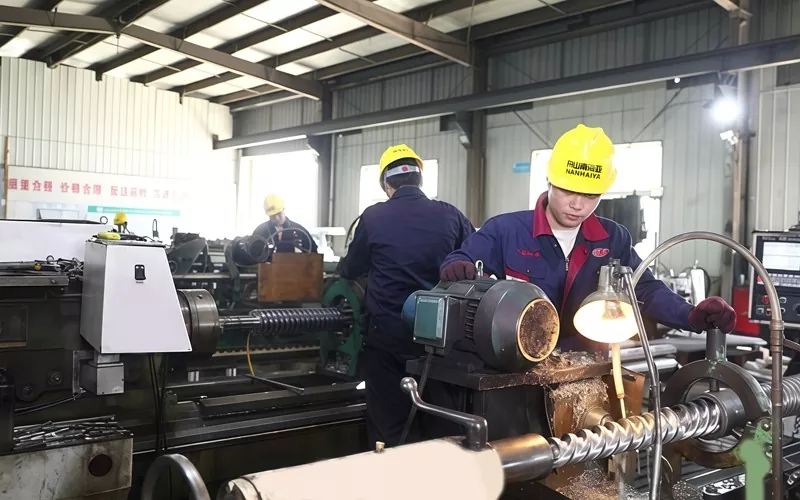
If you need a measurement checklist, use our replacement single screw specification guide. If you are comparing factories and quotations, continue with the single screw and barrel procurement guide.
Five situations where the wrong decision costs time
1. The screw is visibly worn, so the barrel is ignored
This is the most tempting shortcut. The screw is easy to remove, photograph and ship. The barrel is still mounted, so nobody measures it. We would not approve a screw-only decision from appearance alone. If the barrel is still serviceable, good. The measurements will support the cheaper option. If it is not, the measurements prevent a second shutdown.
2. A new screw is made to the worn barrel
Sometimes a buyer asks us to increase screw outside diameter until it matches the enlarged bore. That can be valid only after the bore pattern, minimum running gap, temperature behavior, straightness and assembly condition have been reviewed. Copying the largest bore reading into the screw diameter is not engineering. An oval barrel cannot be corrected by one oversized circular screw.
3. Only one zone has severe wear
Local wear contains useful evidence. Abrasive feed may attack the solids-conveying area. High pressure and filled material may load the metering zone. Corrosion may follow residence and temperature patterns. We ask where the wear is concentrated because it affects both replacement scope and surface design. A uniform material upgrade is not always the most economical answer.
4. Black specks are blamed on the screw immediately
Excess clearance and damaged surfaces can retain or degrade material, but contamination, dead spots elsewhere, cleaning practice and temperature control also deserve inspection. Our position is to isolate the cause before selling the cure. If black specks remain after material, cleaning and accessory checks, the screw and barrel surface map becomes much more meaningful.
5. The replacement must process a different formulation
This is not a copy job. A screw that ran unfilled PE or PP may face a very different wear mechanism after a move to glass fiber, calcium carbonate, recycled feedstock or corrosive additives. Tell us about the new duty before we freeze geometry and material. A dimensionally accurate copy can still be the wrong process component.
When harder materials make sense, and when they do not
We do not believe every replacement needs the most expensive alloy package. For ordinary PE, PP or PVC duty without aggressive filler or corrosive chemistry, a correctly specified nitrided screw and barrel may be the sensible choice. Paying for tungsten carbide does not correct poor alignment, wet material, wrong temperature settings or an unsuitable screw profile.
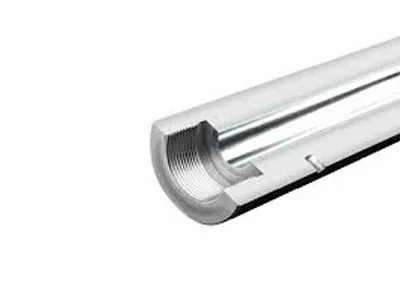
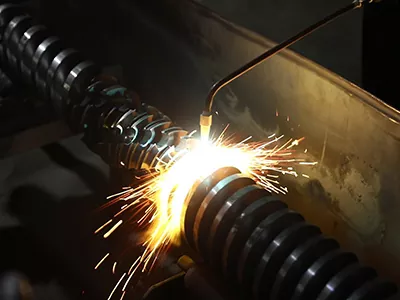
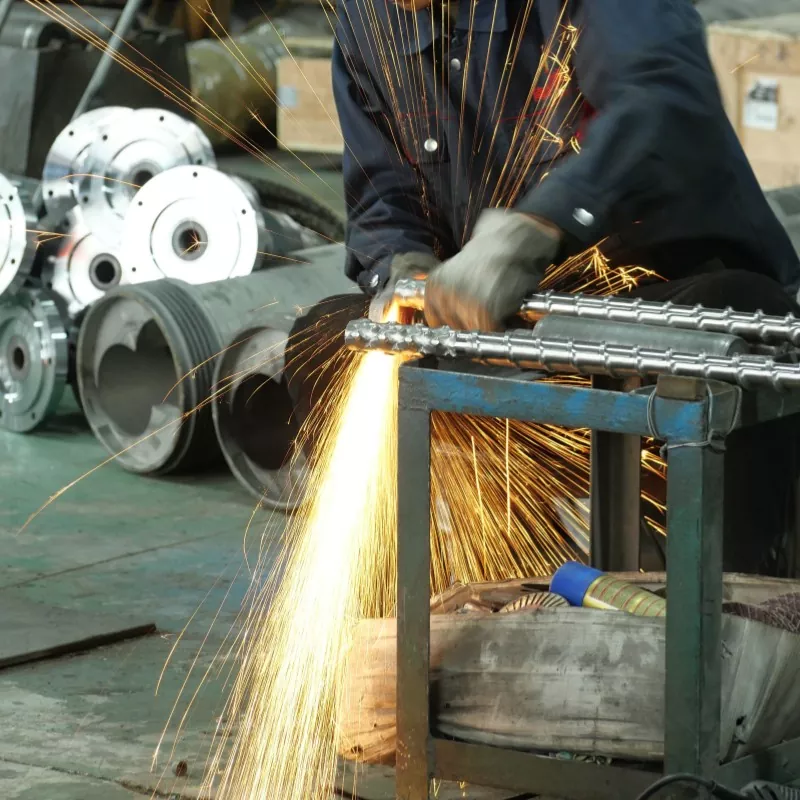
For more demanding duty, the surface system deserves a serious review. Nanhaiya's super wear-resistant single screw page lists 38CrMoAlA, SACM645 and 42CrMo base steels, plasma transferred arc hardfacing and tungsten-carbide or nickel-based coatings. The page publishes alloy hardness above HRC60 and ion-nitrided surface hardness of HV1000 to 1200. Our extruder single screw barrel page publishes a 2 to 3 mm working layer and HRC58 to 65 for one nickel and tungsten alloy configuration.
Those are Nanhaiya product-page references, not a promise that every part receives every treatment. The quotation and approved drawing should state the exact base material, working surface, layer location, target depth or thickness, hardness requirement and inspection evidence for your part.
What to send us for a useful recommendation
A fast price based on incomplete data is not the same as a fast solution. For a screw-only or matched-pair decision, send what you have from this list:
Machine and duty
Machine make, model, screw diameter, product, polymer, formulation, filler, normal speed, output and temperature profile.
Production evidence
Output, pressure, melt quality, motor-load or contamination symptoms, when they began and any process change made beforehand.
Screw condition
Drawing if available, axial diameter map, pitch, root, flight and interface dimensions, plus clear photos with each zone marked.
Barrel condition
Bore readings by axial station and angular direction, surface photos, heating and cooling layout, flange and end-interface dimensions.
Machine condition
Known gearbox, thrust-bearing, coupling, alignment or support issues, and any history of metal contact or foreign objects.
Commercial scope
Quantity, destination, required documents, desired delivery window and whether installation or remote guidance is needed.
Our single screw series covers published model diameters from 20 mm to 150 mm, with different L/D ratios, speed ranges, outputs and installed power shown on the category page. These are product-family references. They do not replace the technical review of an existing machine.
Questions buyers ask us
Can I replace only the extruder screw?
What happens if a new screw is installed in a worn barrel?
How should barrel wear be measured before replacement?
Does a worn screw always require a new barrel?
Should every replacement use a bimetallic screw and barrel?
What should I send Nanhaiya for a replacement recommendation?
Let us review the worn pair before you order
We will not automatically push you toward two new parts. If the barrel data supports a screw-only replacement, we will work from that basis. If the bore pattern shows that a new screw would still run in a worn and uneven barrel, we will explain why a matched pair is the safer purchase.
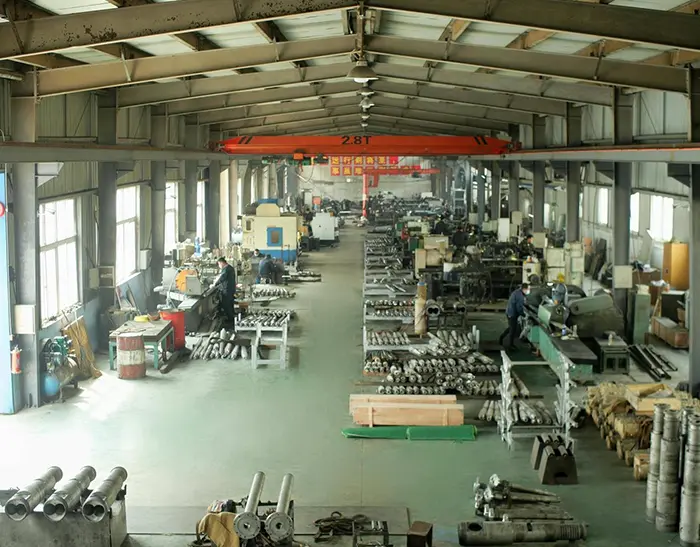
Nanhaiya provides custom screw design, alloy spray welding and screw-and-barrel manufacturing for extrusion and plastic-processing applications. Our published service process includes requirement diagnosis, parameter matching, installation guidance when needed and after-sales support.