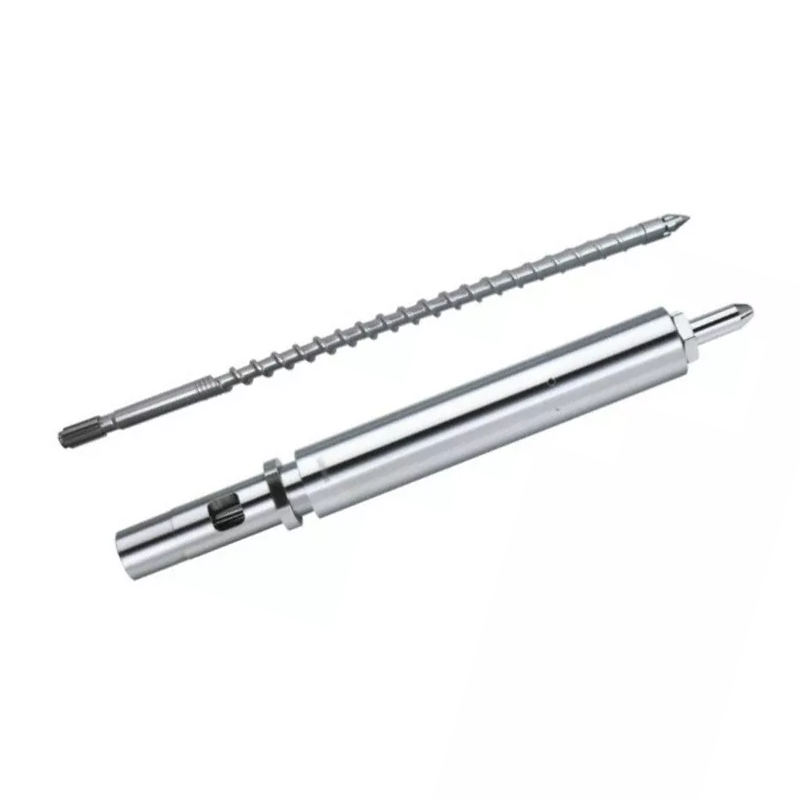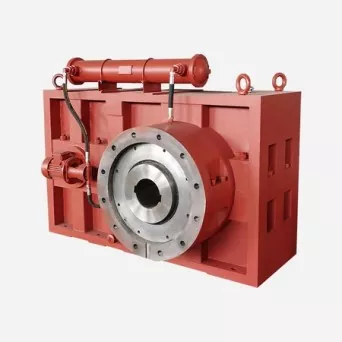

A wear-resistant surface is useful only when it matches the damage mechanism and the barrel counterface. Compare the actual material, treated area, layer, process and inspection method rather than buying the hardest number on a product page.
Quick answer
Choose nitriding when a treated steel surface fits the verified wear, corrosion and dimensional duty. Choose flight hardfacing or another bimetallic construction when the project needs a different alloy in the highest-wear area.
For severe service, the better answer may be a hardfaced screw with a compatible bimetallic barrel. No option is automatically superior. Start with the failure mode, then approve the screw and barrel materials, layer locations, processing route and inspection criteria together.
Nitrided and bimetallic describe different constructions
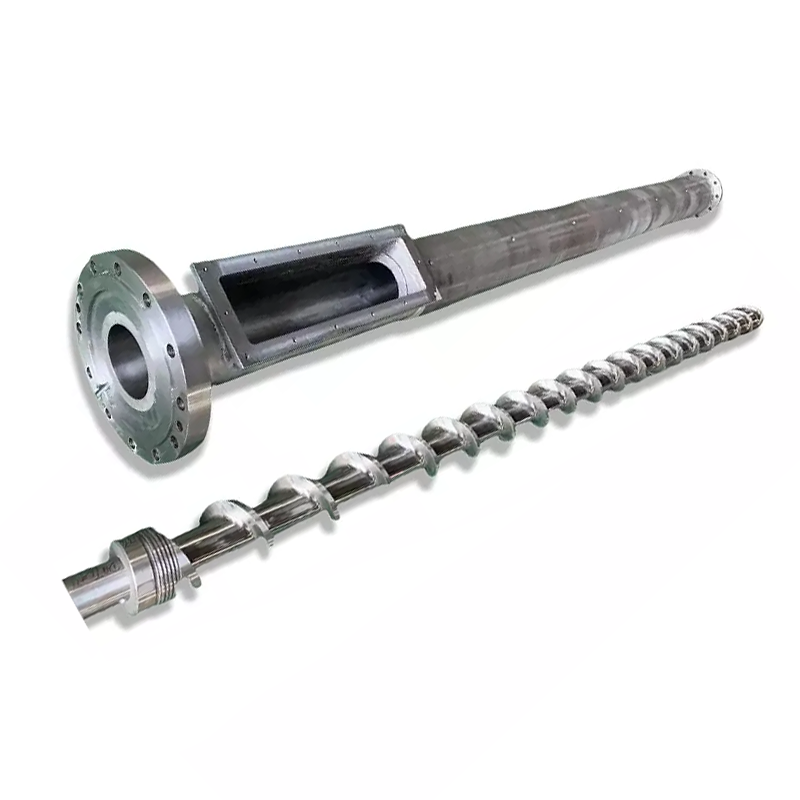
Nitriding introduces nitrogen into a suitable steel surface through a controlled thermochemical process. The result includes a compound layer and diffusion zone whose structure and properties depend on steel condition, temperature, time, atmosphere and process control. The treatment is not a separate thick sleeve placed over the screw.
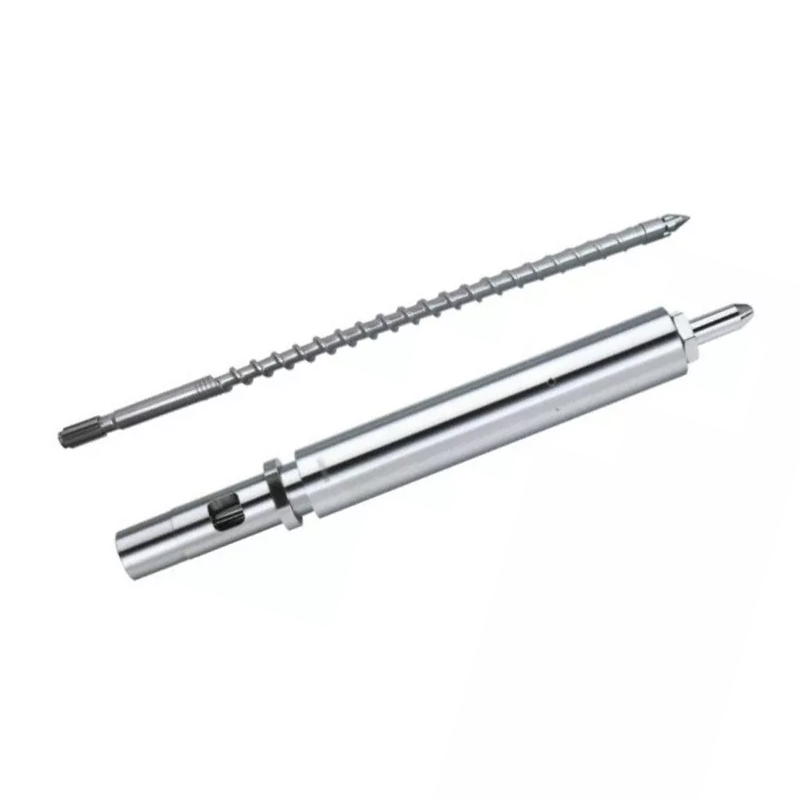
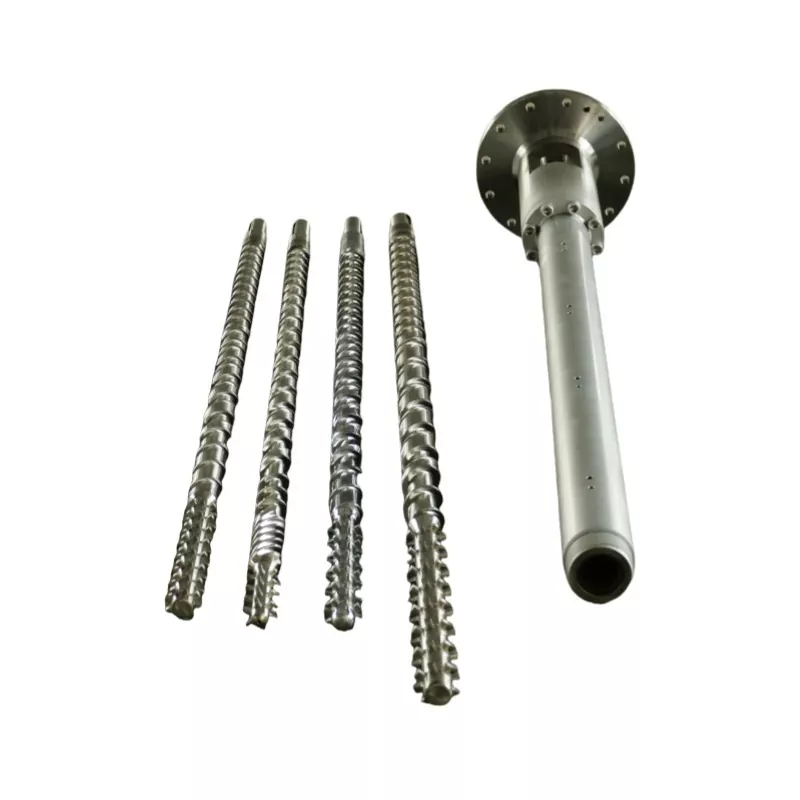
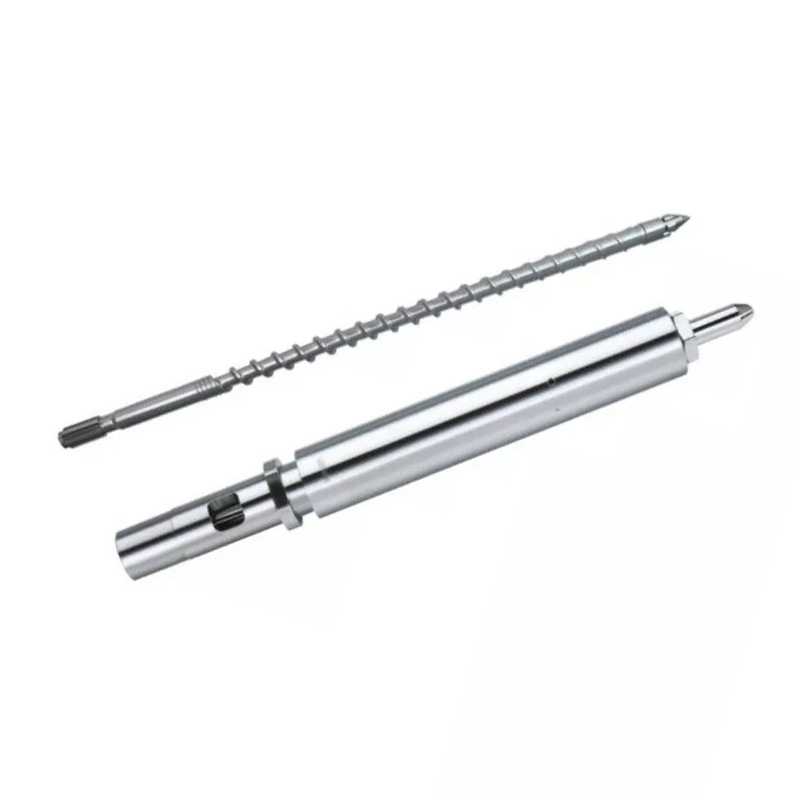
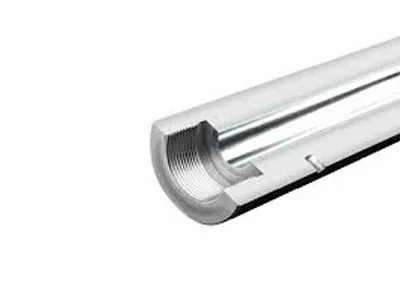
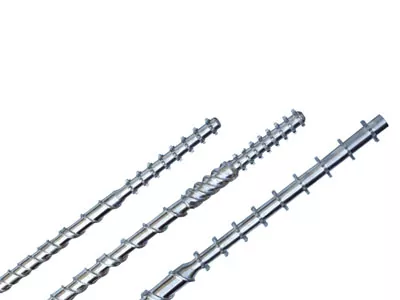
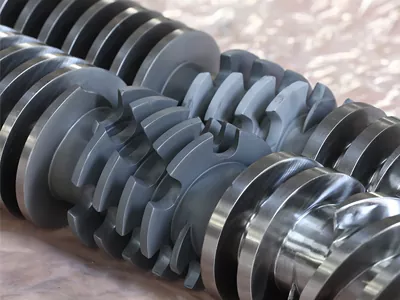
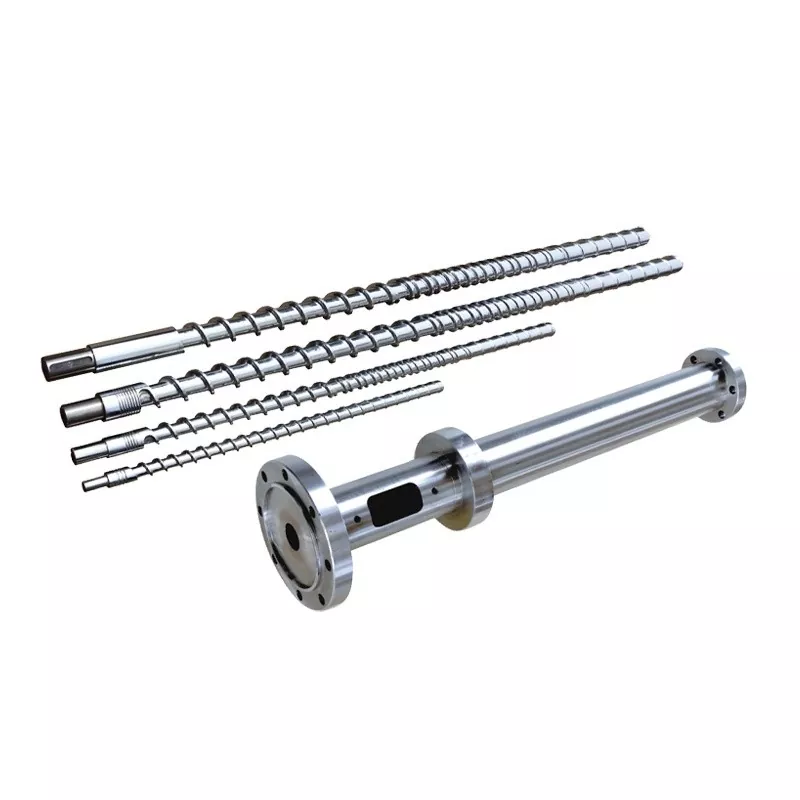
For a screw, "bimetallic" often means a steel body with another alloy applied to the flight outside diameter, flight sides or a larger surface area. Methods can include PTA or other weld and spray processes. For a barrel, bimetallic usually means a structural shell with a different alloy lining in the bore.
Ask what the supplier means by bimetallic. A hardfaced flight tip, a coated screw, an encapsulated screw and a bimetallic barrel lining are not the same construction. The quotation and drawing should name the base material, alloy, treated area and nominal layer condition.
Start with abrasion, corrosion or metal contact
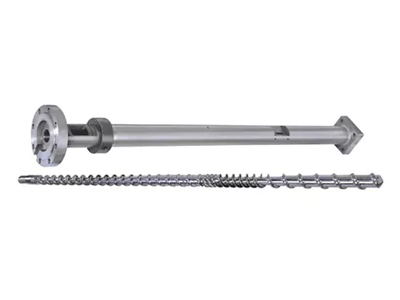
Abrasive fillers can round flight edges and enlarge clearance. Corrosion can pit a surface and create sites that retain and degrade polymer. Adhesive wear or galling can occur when the screw and barrel contact under unsuitable alignment, melting, clearance or material compatibility.
The Reiloy screw and barrel handbook separates adhesive, abrasive and corrosive wear. It identifies glass fibers, calcium carbonate and other hard particles as abrasive sources, and it states that screw and barrel material compatibility matters when metal contact occurs. This distinction is more useful than asking for "maximum wear resistance" without a failure map.
| Observed condition | Likely duty to investigate | Evidence needed before selection |
|---|---|---|
| Rounded flight OD and increasing clearance | Abrasive particles, contact or both | Filler, contamination, wear map, alignment and barrel bore |
| Pits with degraded or black material | Corrosion plus retained polymer | Resin, additive, moisture, shutdown history and deposit analysis |
| Localized scoring on screw and barrel | Metal contact, foreign material or raised damage | Matched axial locations, straightness, alignment and debris |
| Layer chips or peels | Bond, brittleness, impact or incompatible cleaning | Process certificate, cross-section or repair history and photos |
| Uniform polish with no major dimensional loss | Normal contact with polymer may be present | Baseline dimensions and trend, not appearance alone |
Our factory view: we do not select an alloy from the resin name alone. "PP with filler" is incomplete. We need the filler type and level, recycled content, contamination, operating trend and the axial location of wear. The surface must solve the actual mechanism rather than the most familiar one.
Nitrided vs bimetallic single screw comparison
| Decision field | Nitrided screw | Hardfaced or bimetallic screw |
|---|---|---|
| Construction | Nitrogen-modified surface on a suitable steel substrate | Different alloy applied to selected flights or a wider screw surface |
| Primary design question | Does the steel and nitrided case fit the wear, corrosion and dimensional duty? | Which alloy, location, thickness and deposition process fit the damage zone? |
| Coverage | Treatment can cover the accessible screw surface | May protect only flight lands and sides, or a broader area, depending on the drawing |
| Inspection | Material, heat treatment, surface hardness, case profile and dimensions as specified | Base material, alloy identity, deposit location, bond/process evidence, hardness and final geometry |
| Repair question | Dimensional restoration may require another approved route | Some deposited areas may be repairable, subject to base condition and process review |
| Main purchase risk | Buying a hardness number without layer depth, brittleness or corrosion context | Buying the word bimetallic without knowing alloy, coverage or counterface compatibility |
A 2015 peer-reviewed study on 38CrMoAlA gas nitriding changed pressure while controlling other test conditions. It found that pressure affected layer growth, microstructure, surface hardness and wear behavior. The useful buyer lesson is that a steel name and the word nitrided do not define the finished surface.
How to use Nanhaiya's current website figures
Nanhaiya's pages publish several useful material and process references, but they do not always use the same range. The figures below are preserved as website data. They should not be copied into a purchase order without identifying the exact product and inspection method.
| Nanhaiya page | Published statement | How a buyer should use it |
|---|---|---|
| Super wear-resistant single screw | Lists 38CrMoAlA, SACM645 and 42CrMo as base-material options; says barrel alloy hardness exceeds HRC60 | Confirm which material and barrel alloy apply to the order, plus test scale and location |
| Super wear-resistant single screw | States ion nitriding can reach HV1000 to 1200 | Treat as a page-level claim until a process and hardness report is supplied |
| Existing version of this article | States a 0.3 to 0.6 mm nitrided layer and HV900 to 1100 | Do not merge this range with the product-page range; request the order-specific case profile |
| PE/PP high-speed single screw | States nickel- and tungsten-based alloy length over 400 mm, depth 2 to 3 mm and HRC58 to 65 | Use as an available website reference, then verify coverage, alloy designation and inspection |
| Super wear-resistant single screw | States tungsten carbide and nickel-based surface options, PTA on flight tops and sides, and 3 to 8 times service life | The options are relevant; the multiplier lacks a published baseline, material and test method, so it is not an acceptance value |
Website conflict disclosed: HV900 to 1100 and HV1000 to 1200 both appear on Nanhaiya pages. The values may refer to different processes or products, but the pages do not establish that context. This article does not choose one. The supplier must state the applicable process, hardness scale, test load, sampling location and acceptance range for the order.
The harder surface must still match the counterface
A screw and barrel can touch if the screw deflects, the material does not melt correctly, alignment is poor or clearance is wrong. Selecting each part in isolation can create an unfavorable material pair. Hardness alone does not prevent galling or damage to the less resistant surface.
Bernex Bimetall, a screw and cylinder manufacturer, states that some combinations are unsuitable and gives a nitrided cylinder with tungsten-carbide screw hardfacing as one example. This does not prohibit every carbide system. It shows why the exact screw alloy, barrel lining and operating clearance need written compatibility approval.
Do not install a harder new screw into an unmeasured old barrel. The barrel may already be tapered, oval or locally worn. Clean and measure both parts by axial zone, then approve the pair. The single screw and barrel wear measurement guide explains the mapping method.
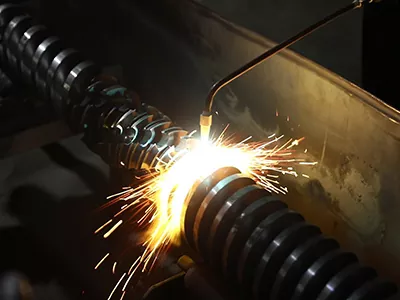
Wear protection cannot compensate for poor final geometry
Heat treatment and deposition can change dimensions or create material that must be finish-machined. The final screw still needs approved flight diameter, pitch, channel geometry, straightness, connection and surface condition. The barrel needs corresponding bore dimensions and alignment.
Nanhaiya's equipment page states that its CNC lathes can handle workpieces up to 6 m, its drilling and milling equipment has 0.02 mm positioning accuracy, and five-axis machining is used for irregular flights and special flanges. These are published factory capabilities, not a substitute for an order inspection plan.
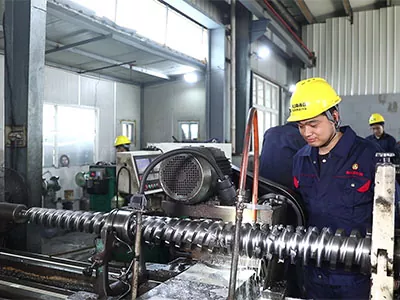
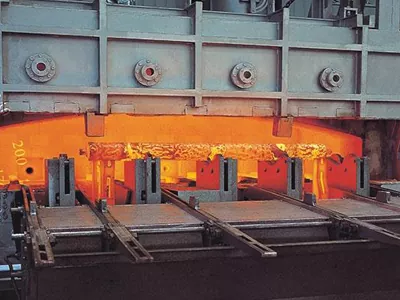
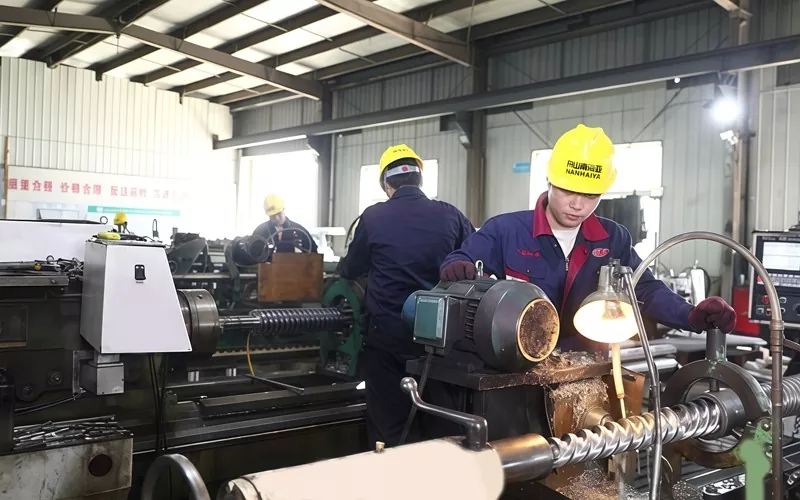
Our factory view: a buyer should approve the finished part as well as the treatment recipe. We want the drawing to state where the protective alloy goes, what remains after finishing and how the screw will be measured. A hard layer on the wrong diameter is still the wrong screw.
Select the surface from the application evidence
| Application evidence | Review direction | Do not assume |
|---|---|---|
| Unfilled resin, stable operation, moderate wear history | Review whether a nitrided system meets the documented duty | Every line needs hardfacing |
| Glass fiber, mineral filler or abrasive recycled contamination | Map wear and review flight hardfacing plus a compatible barrel lining | Filler percentage alone selects the alloy |
| Corrosive resin or additive package | Prioritize verified corrosion behavior for all exposed surfaces | The highest hardness is the best corrosion choice |
| Abrasion and corrosion together | Specify the alloy and construction against both mechanisms | One generic bimetallic label covers both |
| Localized flight wear with sound core and known history | Review repair or targeted hardfacing feasibility | Every worn screw can be rebuilt safely |
| Unknown old screw and worn barrel | Clean, identify, measure and compare replacement options | A dimensional copy restores the original condition |
Read the premature wear article for cause categories, then use the cleaning guide before judging the surface. Residue can hide pits and scratches, while aggressive cleaning can create new ones.
Put the evidence in the quotation and drawing
- Name the base material. Use a recognized designation and any owner-approved equivalent rule.
- Name the surface process and treated area. Mark flight tops, sides, root, full surface or barrel bore on the drawing.
- Define measurable acceptance. State dimensions, hardness method and location, layer or deposit evidence, and surface condition where applicable.
- Approve the screw and barrel pair. Record both materials, clearances and any supplier compatibility statement.
- Preserve traceability. Tie treatment and inspection records to the order and component identity.
- Set a wear baseline. Save the new-part dimensions so later inspections measure change rather than guess it.
For a replacement project, combine this with the replacement single screw specification guide and the comparison of screw-only versus matched screw-and-barrel replacement.
Data for a surface-system recommendation
- Resin maker, grade and melt-flow test condition
- Fiber, mineral, pigment and additive package
- Recycled percentage and contamination history
- Moisture, drying and shutdown procedure
- Output, screw speed, load, pressure and temperature
- Current screw and barrel material records
- Cleaned-surface photos with axial locations
- Screw flight and barrel bore wear map
- Original drawings and connection dimensions
- Required hardness and layer test documentation
- Known repair, plating or hardfacing history
- Accepted product quality and present defect
Frequently asked questions
Is a bimetallic single screw always more wear resistant than a nitrided screw?
No. Performance depends on the actual alloy, deposited area, layer quality, resin, filler, corrosion, temperature, screw geometry and the barrel counterface. The words bimetallic and nitrided do not identify enough detail to predict service life.
What does bimetallic mean for a single screw and barrel?
For a screw, the term often refers to a steel substrate with a different wear-resistant alloy applied to flight surfaces or a broader encapsulated area. For a barrel, it usually refers to a structural shell with a wear- or corrosion-resistant alloy lining in the bore. The drawing should identify the exact construction.
Which surface is suitable for glass-filled plastic?
Glass-filled material creates abrasive duty, but filler percentage alone is not enough to select a surface. Provide fiber type and loading, resin, throughput, screw speed, present wear map and product requirements. The supplier should then specify the screw surface and compatible barrel lining together.
Can I pair a tungsten-carbide hardfaced screw with any barrel?
No. Counterface compatibility matters. Bernex specifically notes that some combinations are unsuitable, including a nitrided cylinder with tungsten-carbide screw hardfacing. Obtain written compatibility approval for the exact screw and barrel materials.
Do hardness numbers alone prove the correct wear solution?
No. Hardness does not describe layer depth, bond quality, toughness, porosity, corrosion behavior, dimensional change or compatibility with the opposite surface. Ask for the material designation, process, test method, sampling location and acceptance range.
What should I send Nanhaiya for a surface-system recommendation?
Send the resin grade, filler and additive package, contamination, moisture, output, screw speed, temperature and pressure history, present screw and barrel materials, wear map, cleaned-surface photos, original drawings and the required inspection or acceptance documents.
Editorial disclosure: This is a substantive refresh of the May 11, 2026 article at the same URL. Unsupported universal clearance, temperature-reduction, roughness and service-life claims from the earlier copy were removed or qualified. Nanhaiya website figures are shown as company-published references and conflicts are disclosed. Final product requirements depend on the approved drawing, material records and inspection plan.